KCL Interiors

Work · Drylining

MF ceilings and metal stud across large floors

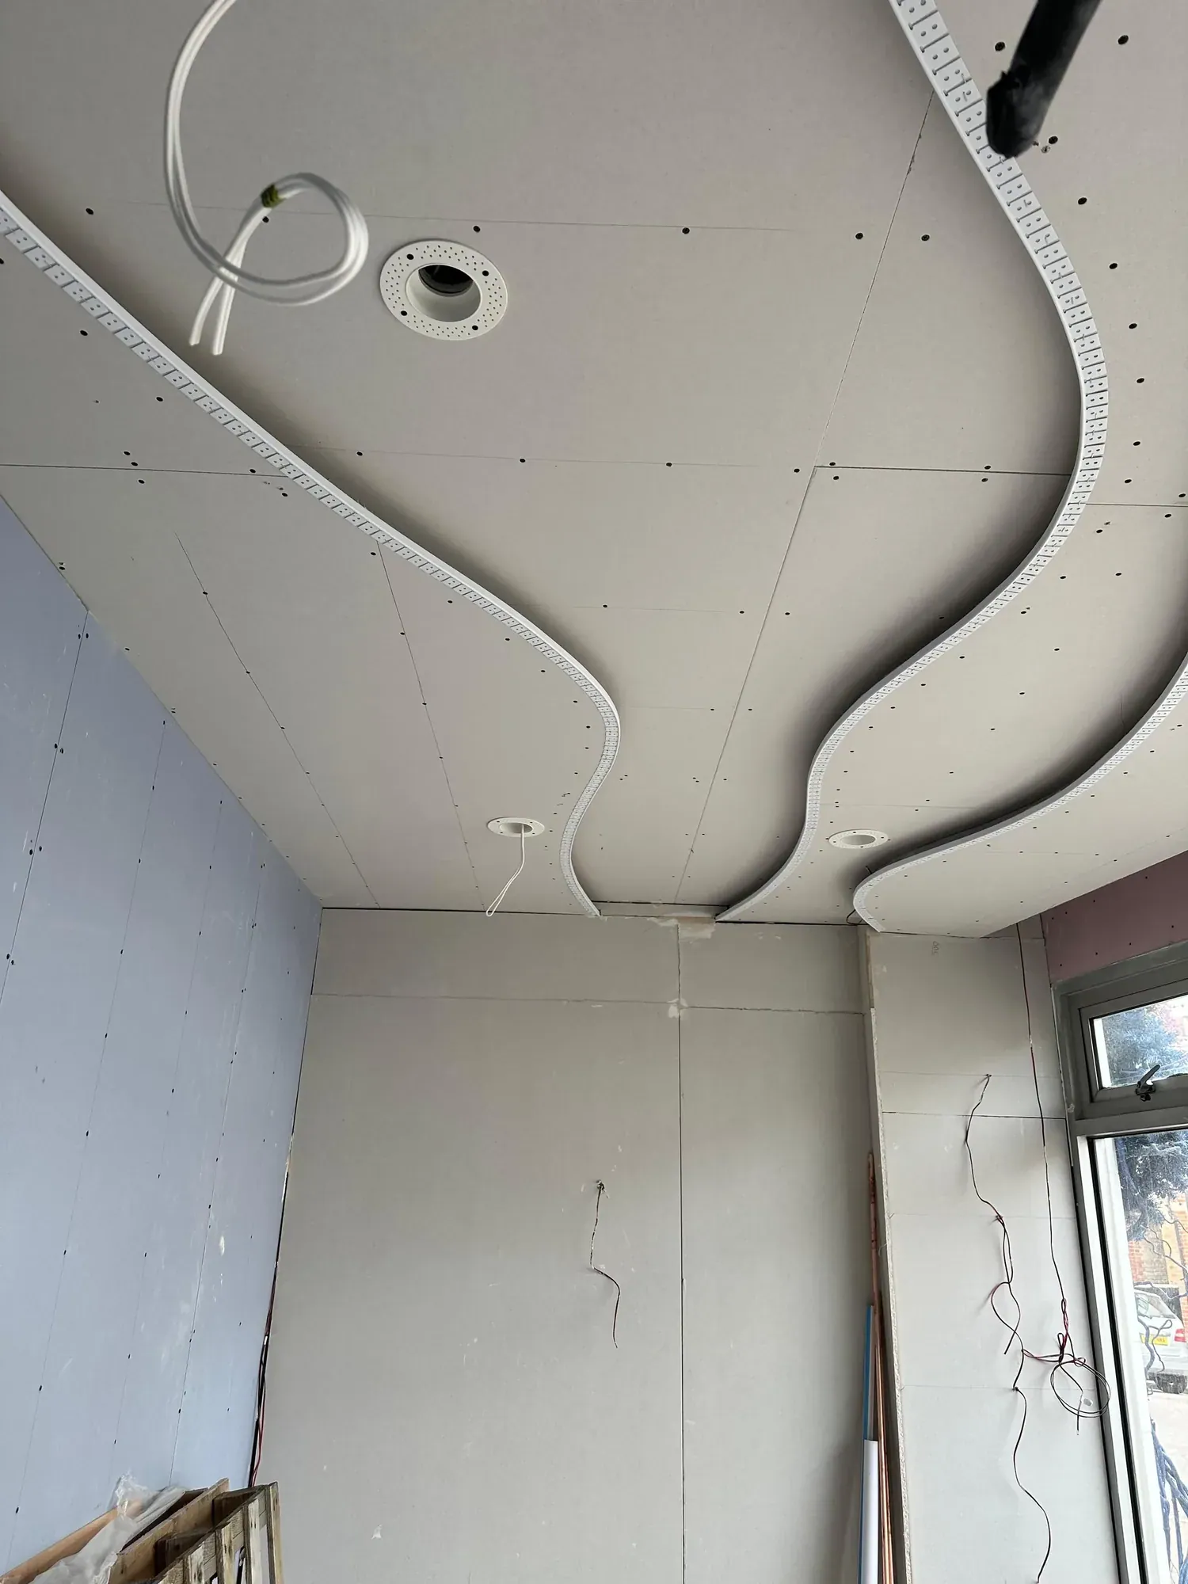
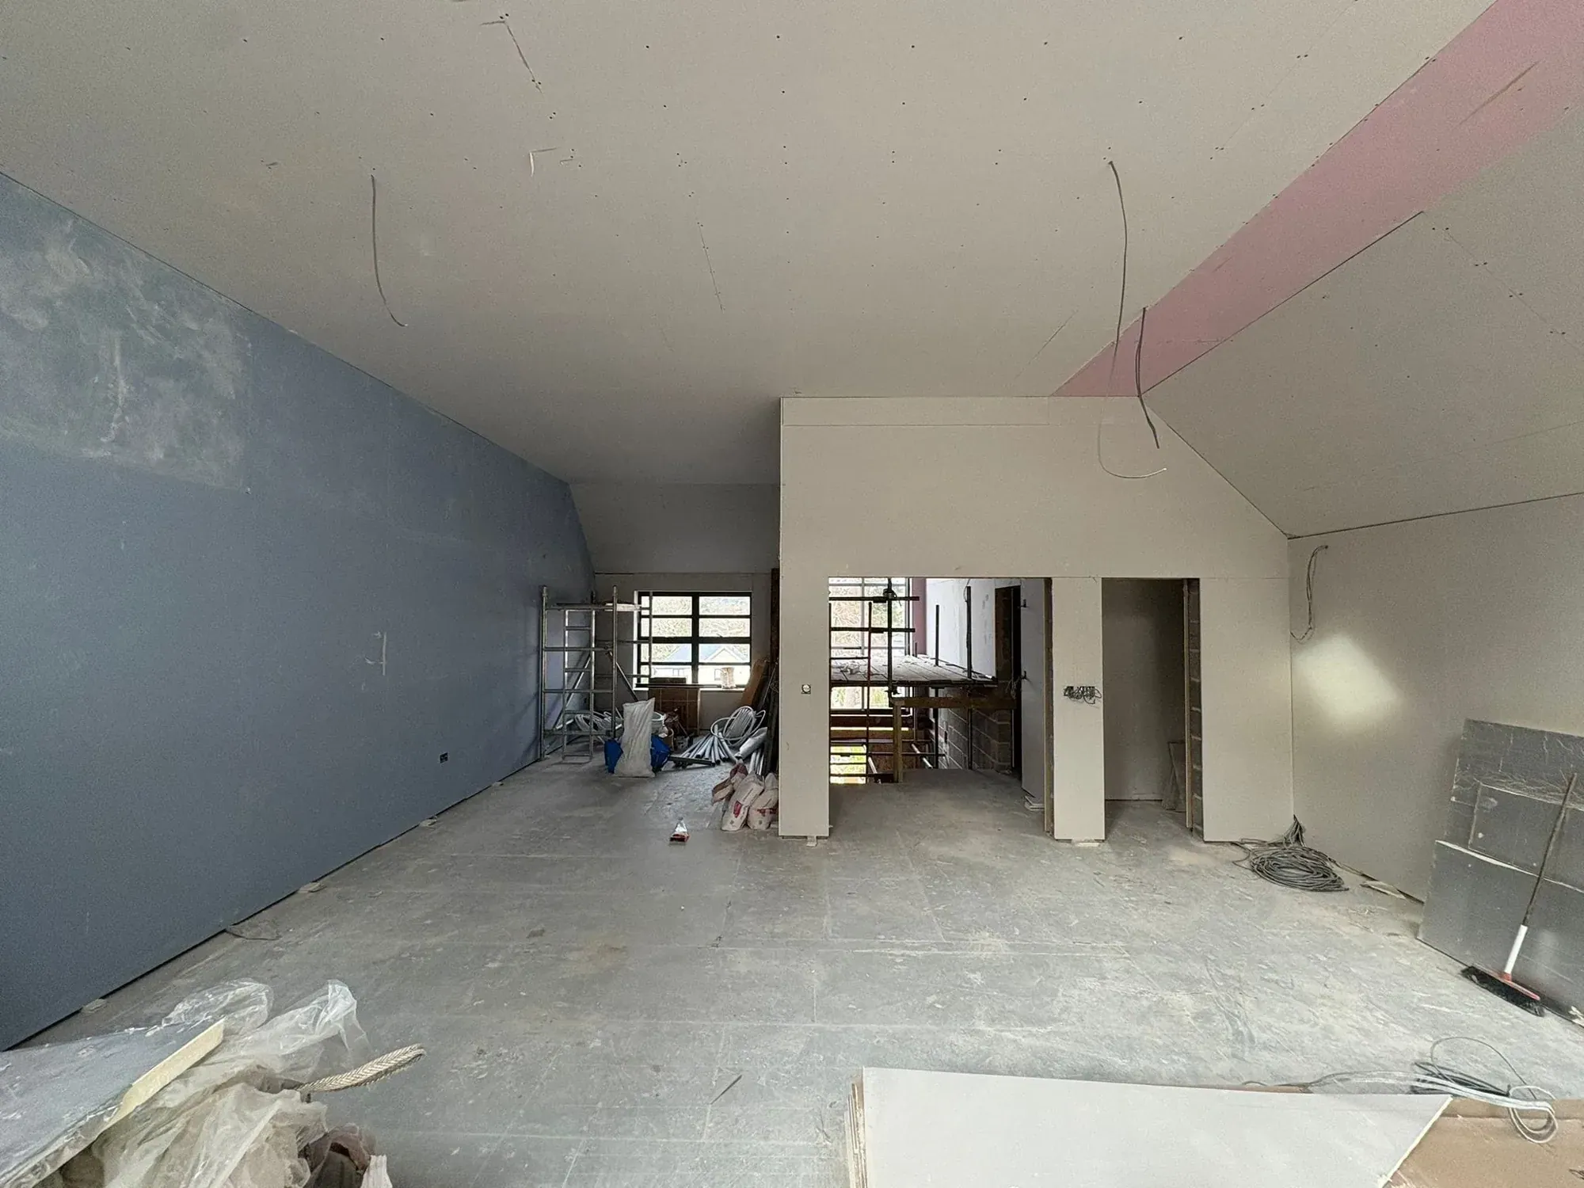
The framing stage is the one that decides whether the finished ceiling is flat. These photographs show MF grids and metal stud partitions before boarding, from a rear extension with the garden still open behind it to a large open commercial floor set out with a scissor lift.

More than one site is shown. No location or size is attached.

This work is part of

Drylining

Metal stud, MF ceilings, acoustic linings and boarding across large projects, by one directly employed team.
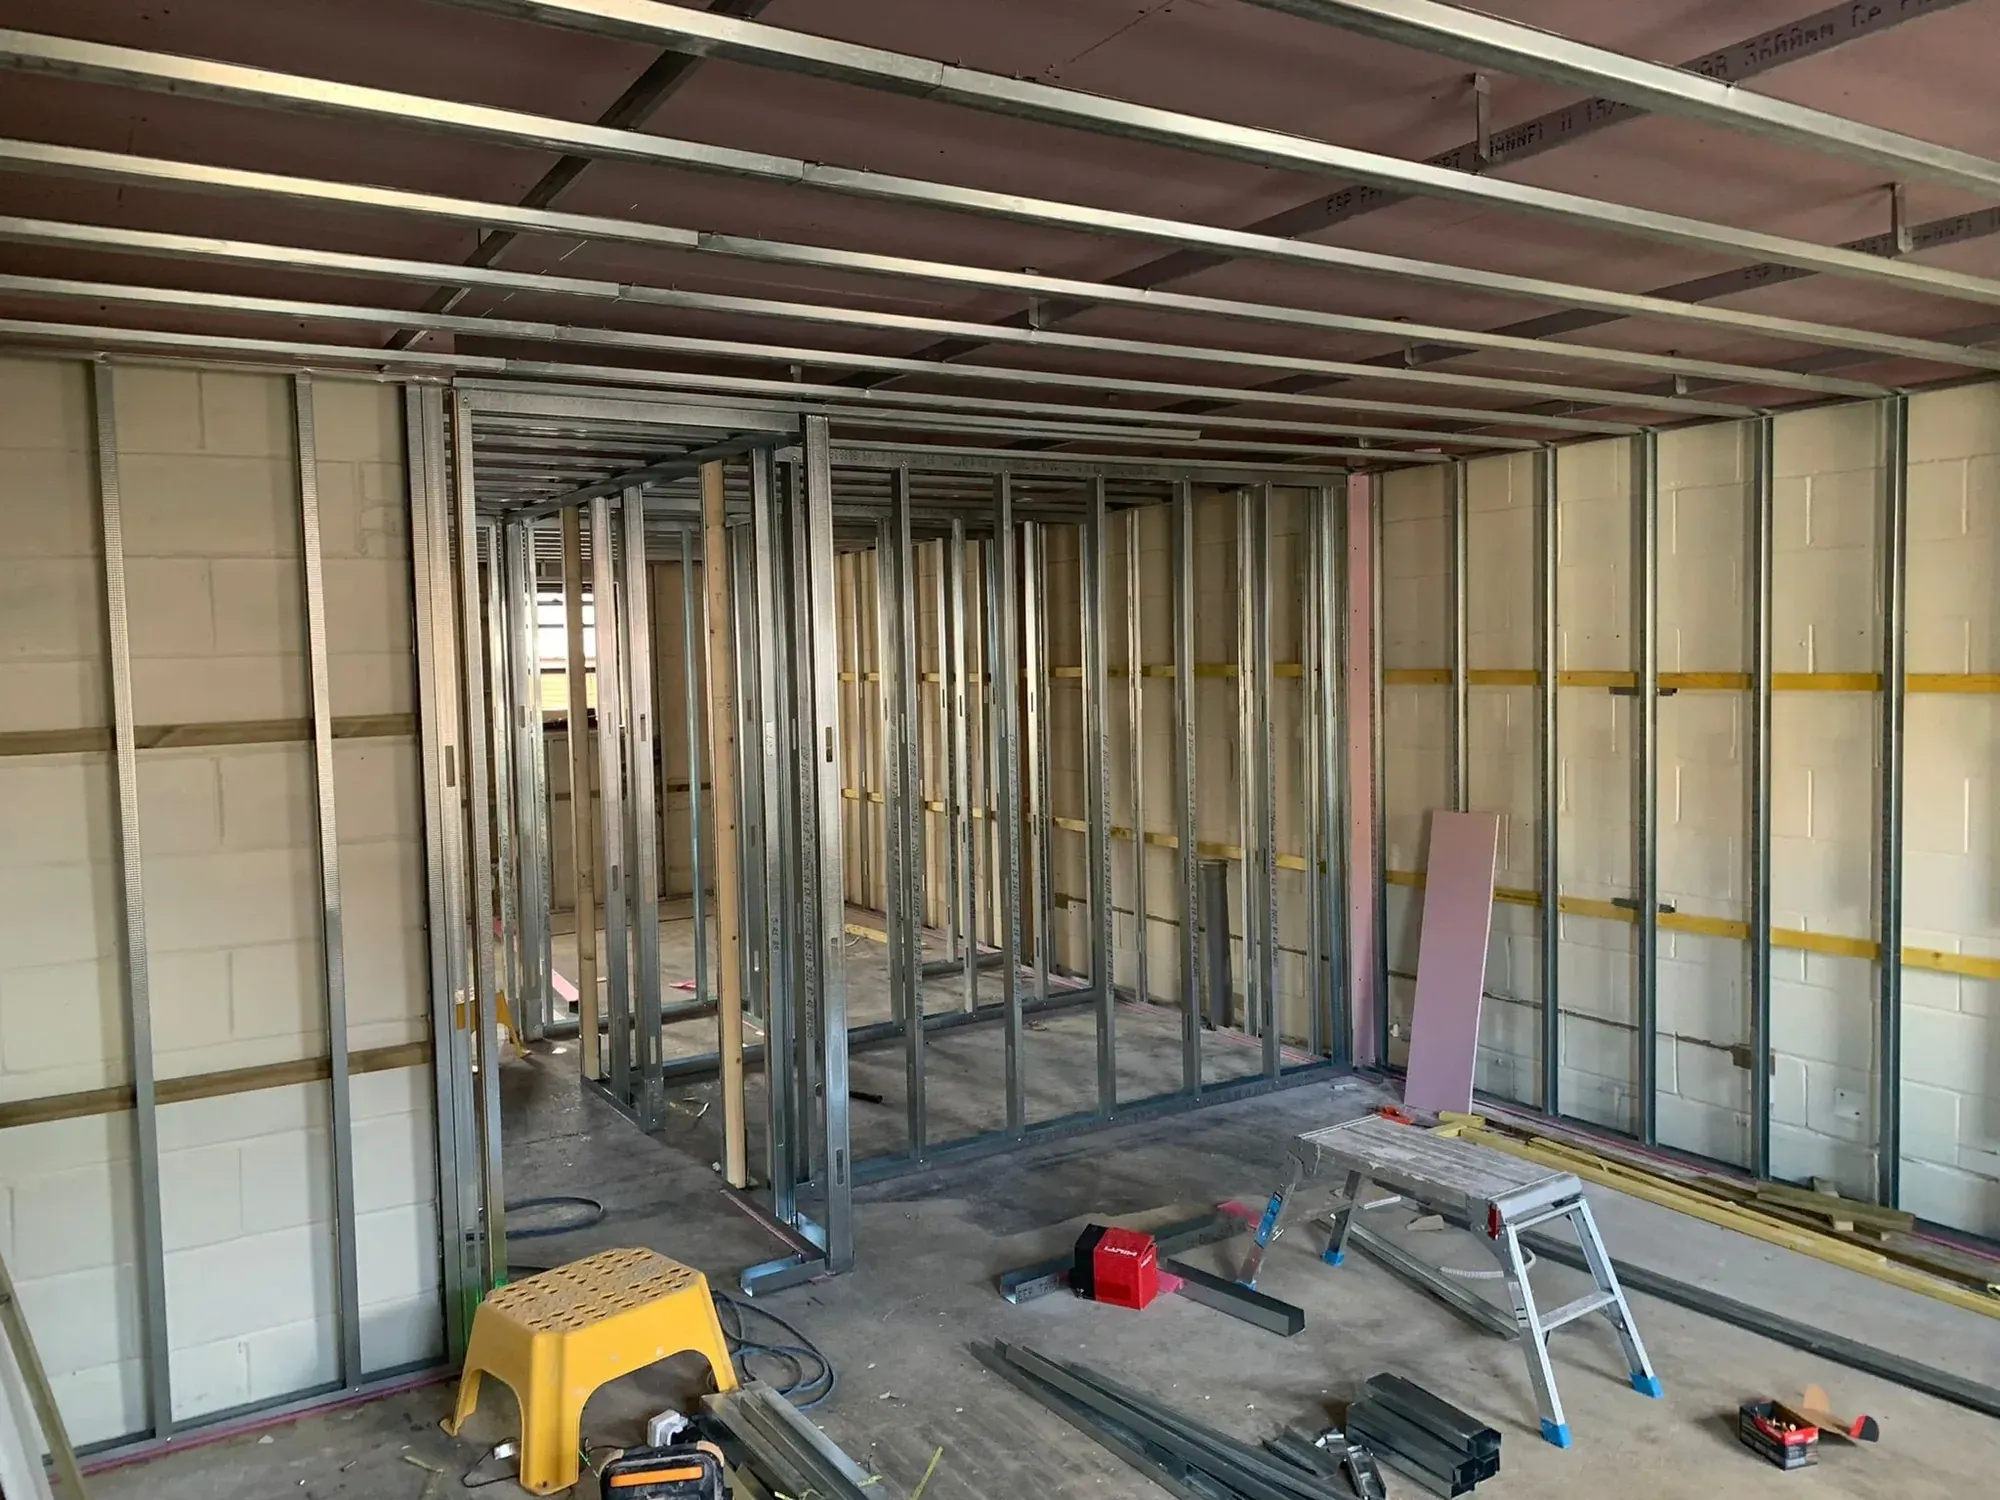
Metal stud partition framing set out through a ground floor, blockwork walls behind, tools and stepladders on the floor
Partitions set out from the drawings.
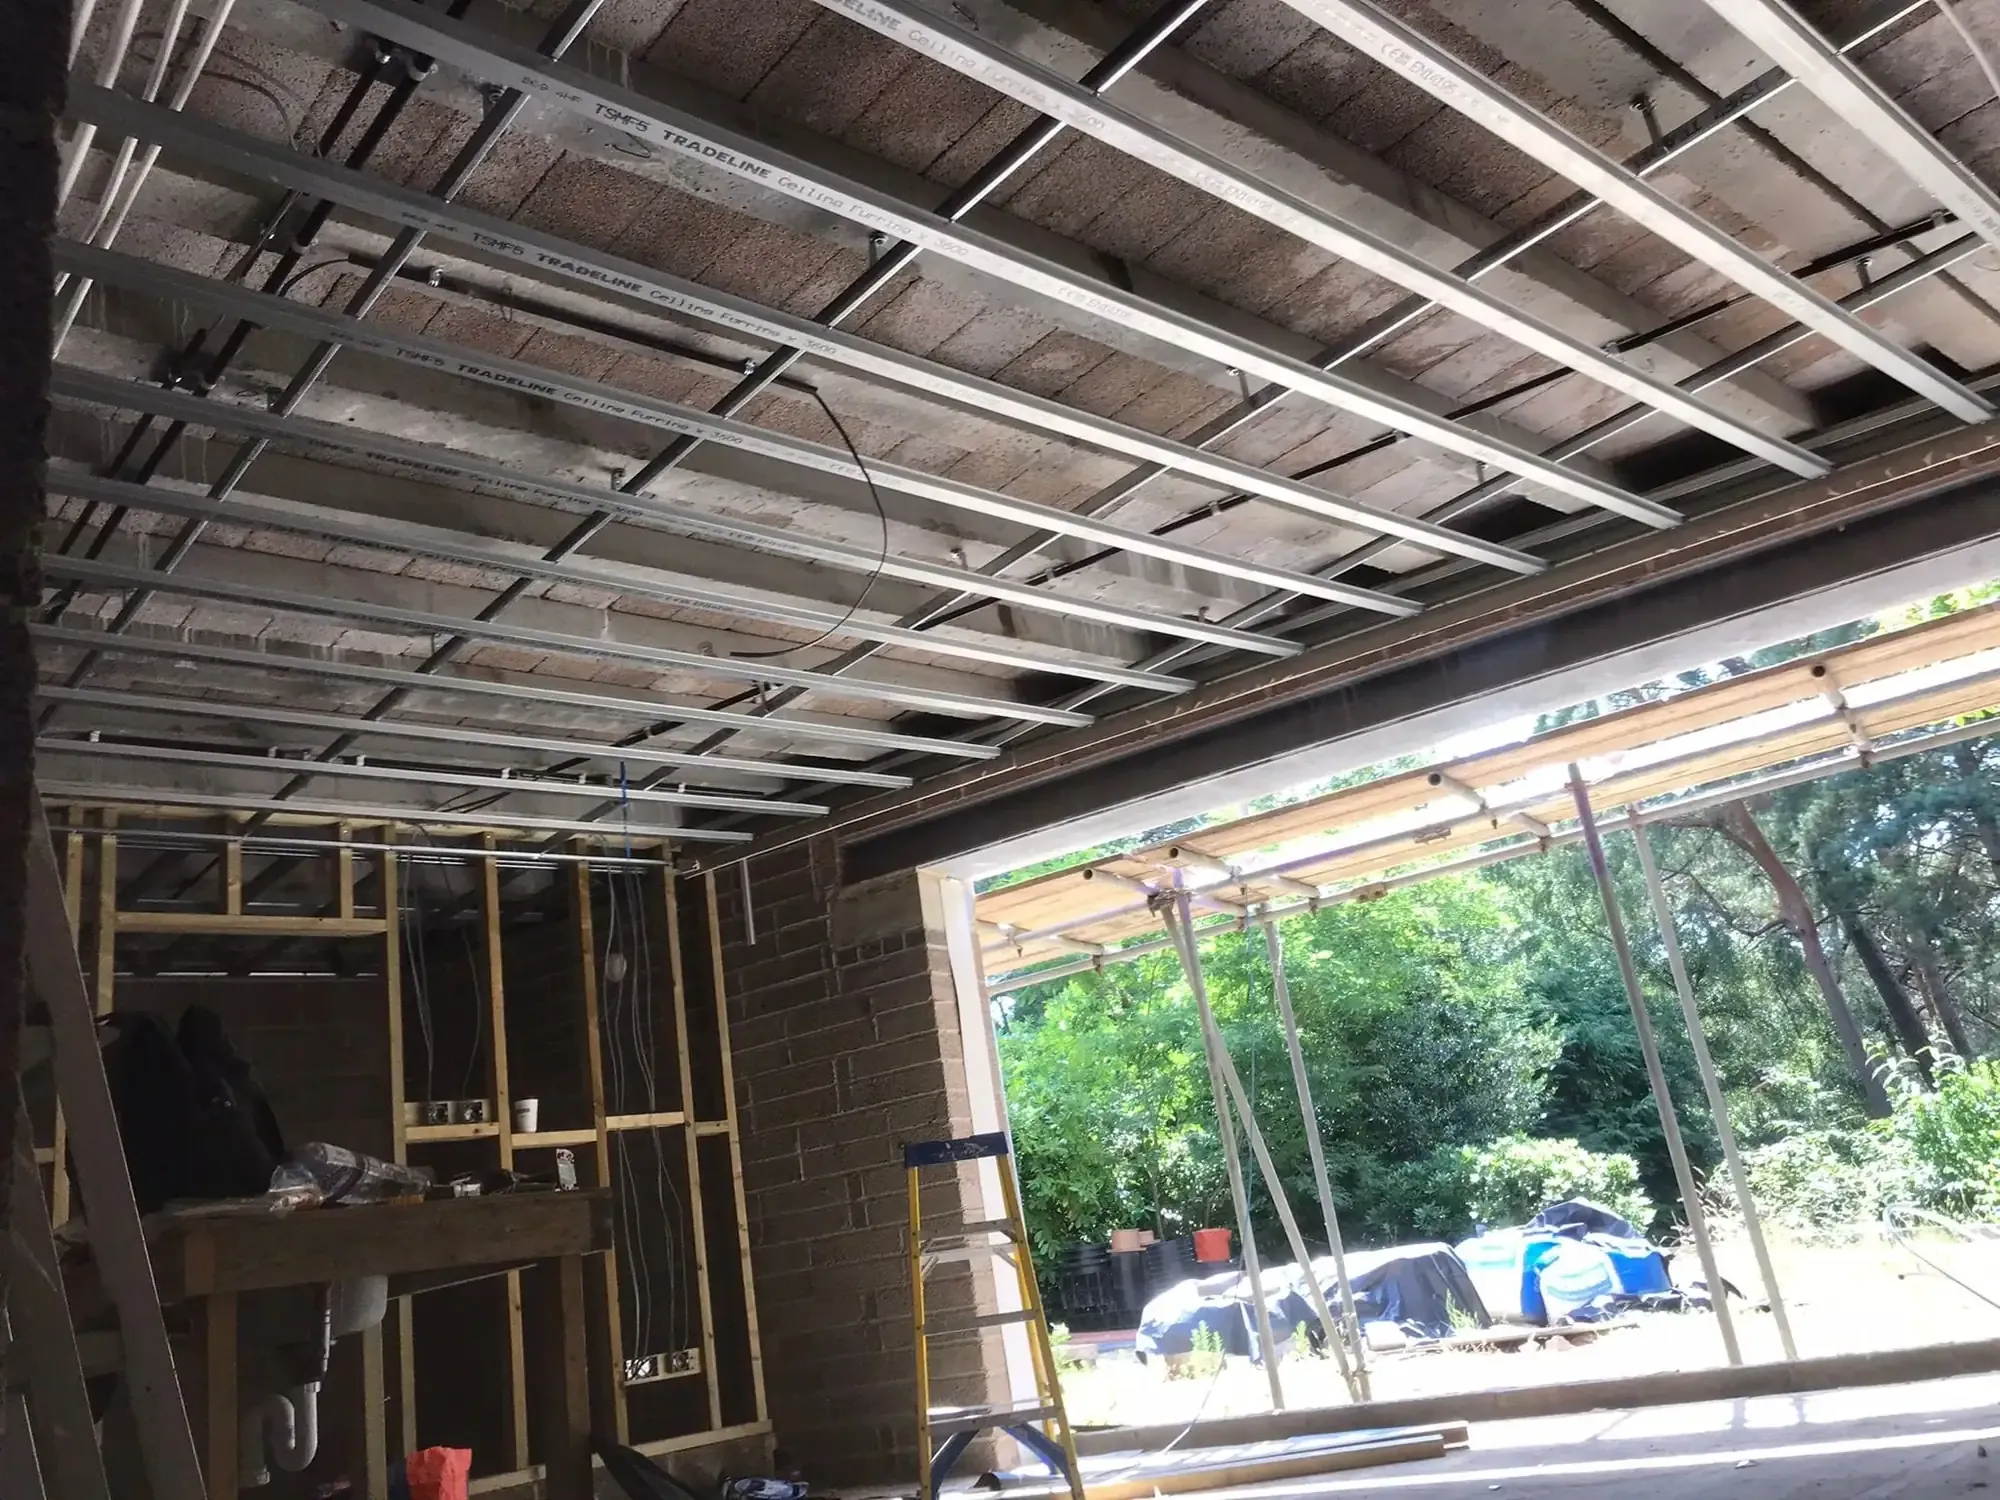
MF ceiling grid installed across a rear extension, open bifold aperture to the garden with scaffold outside
MF grid across a rear extension.
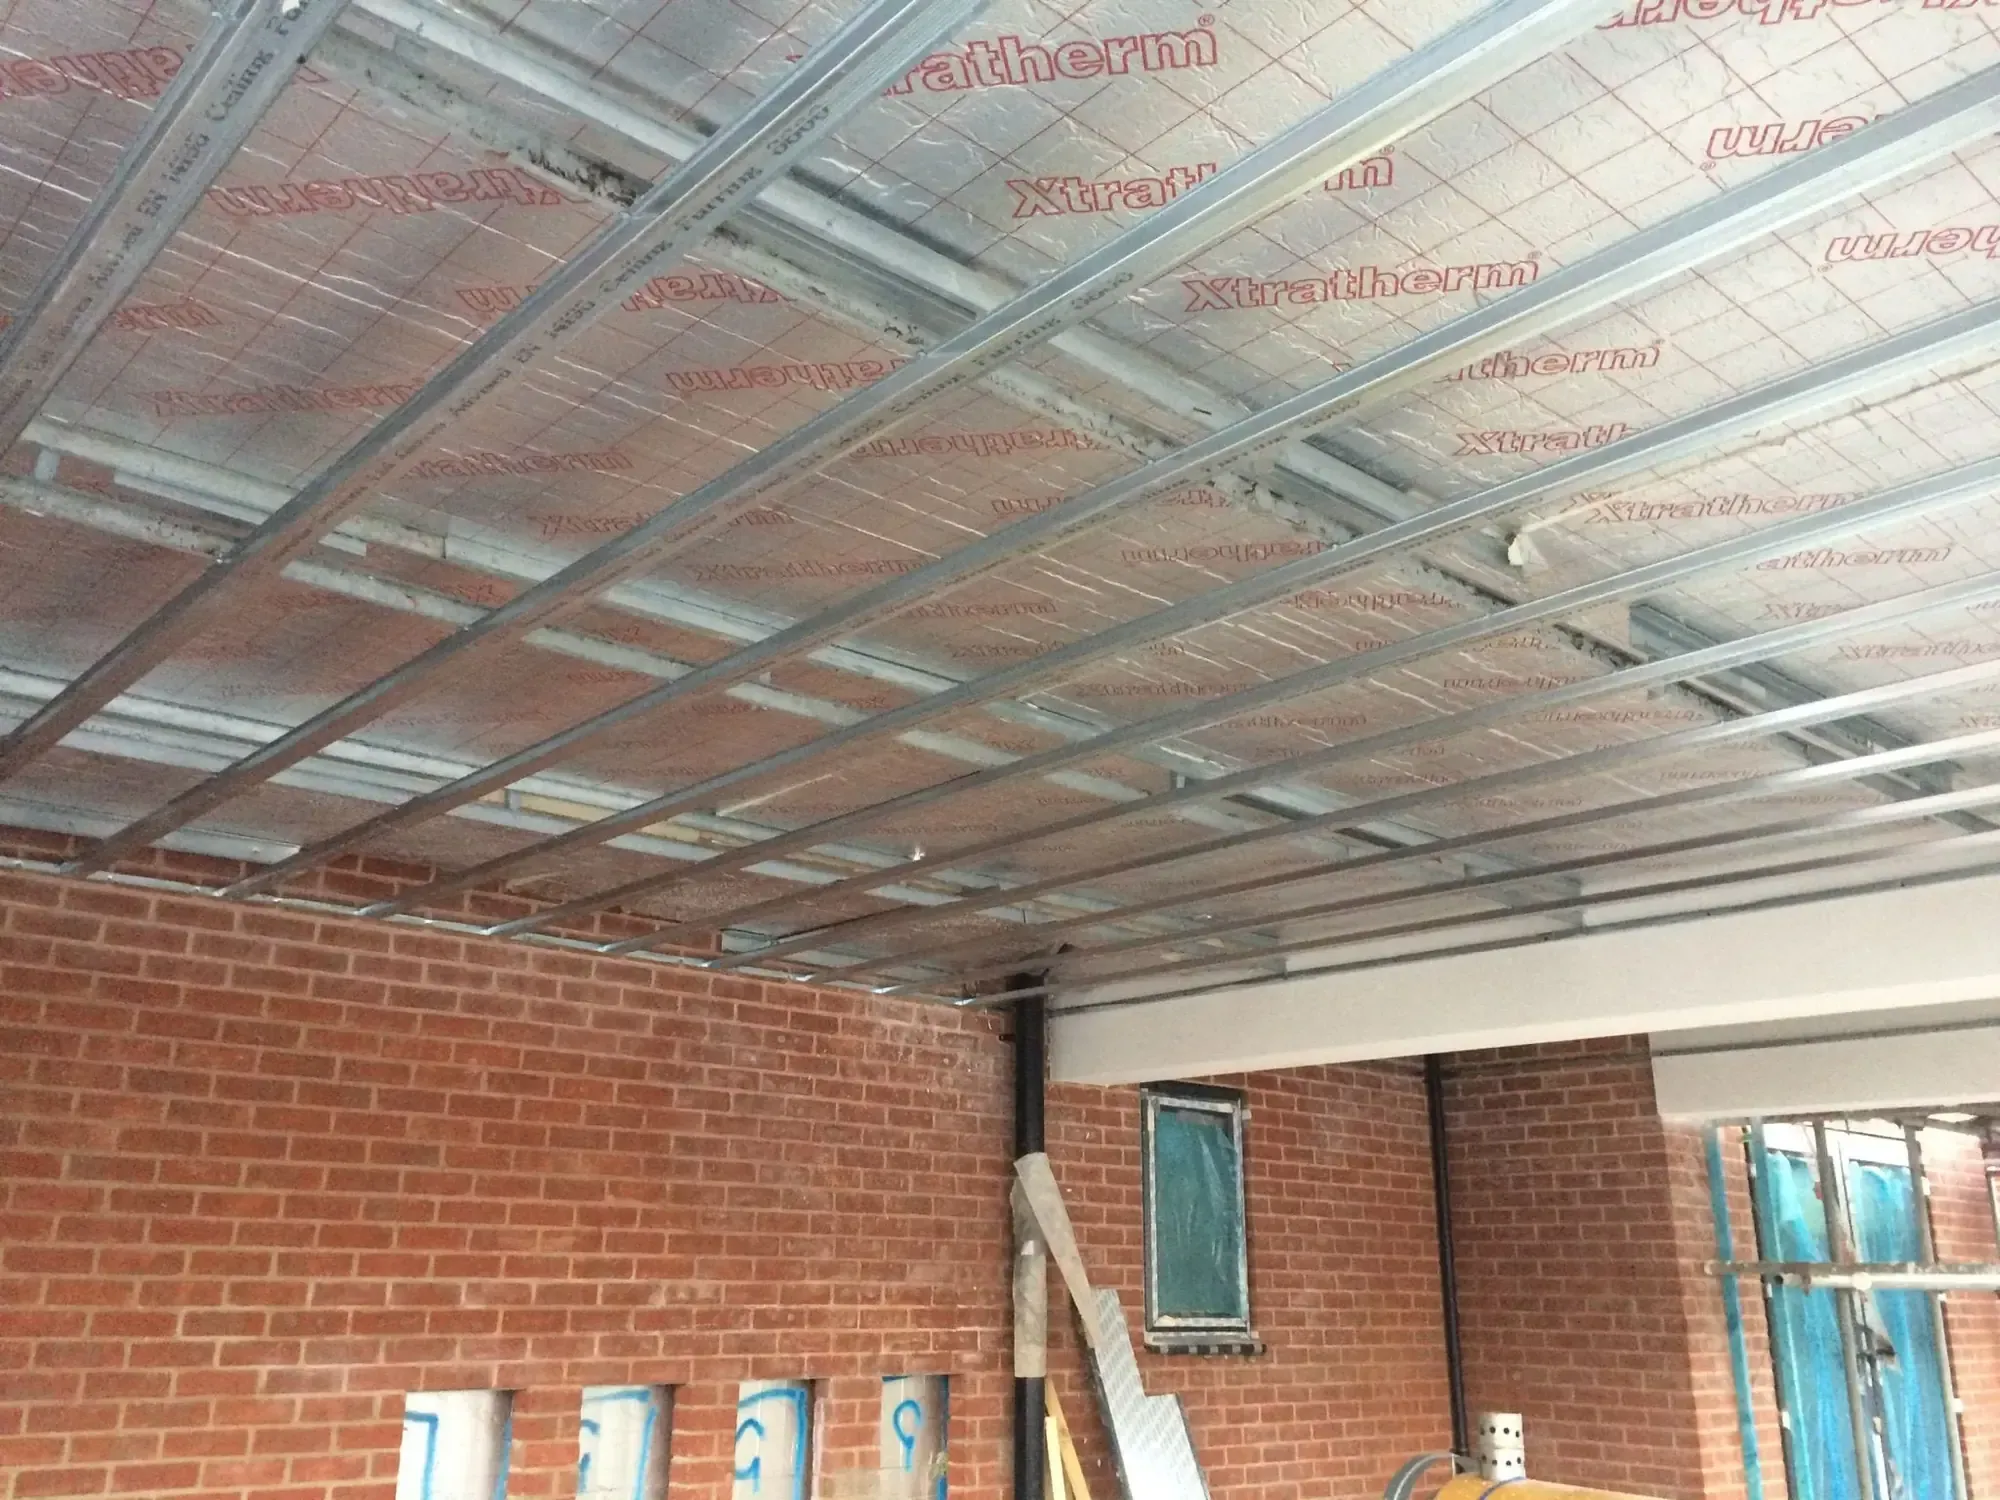
Underside of an MF ceiling grid with insulation quilt above, brick walls below
Quilt above the grid, before boarding.
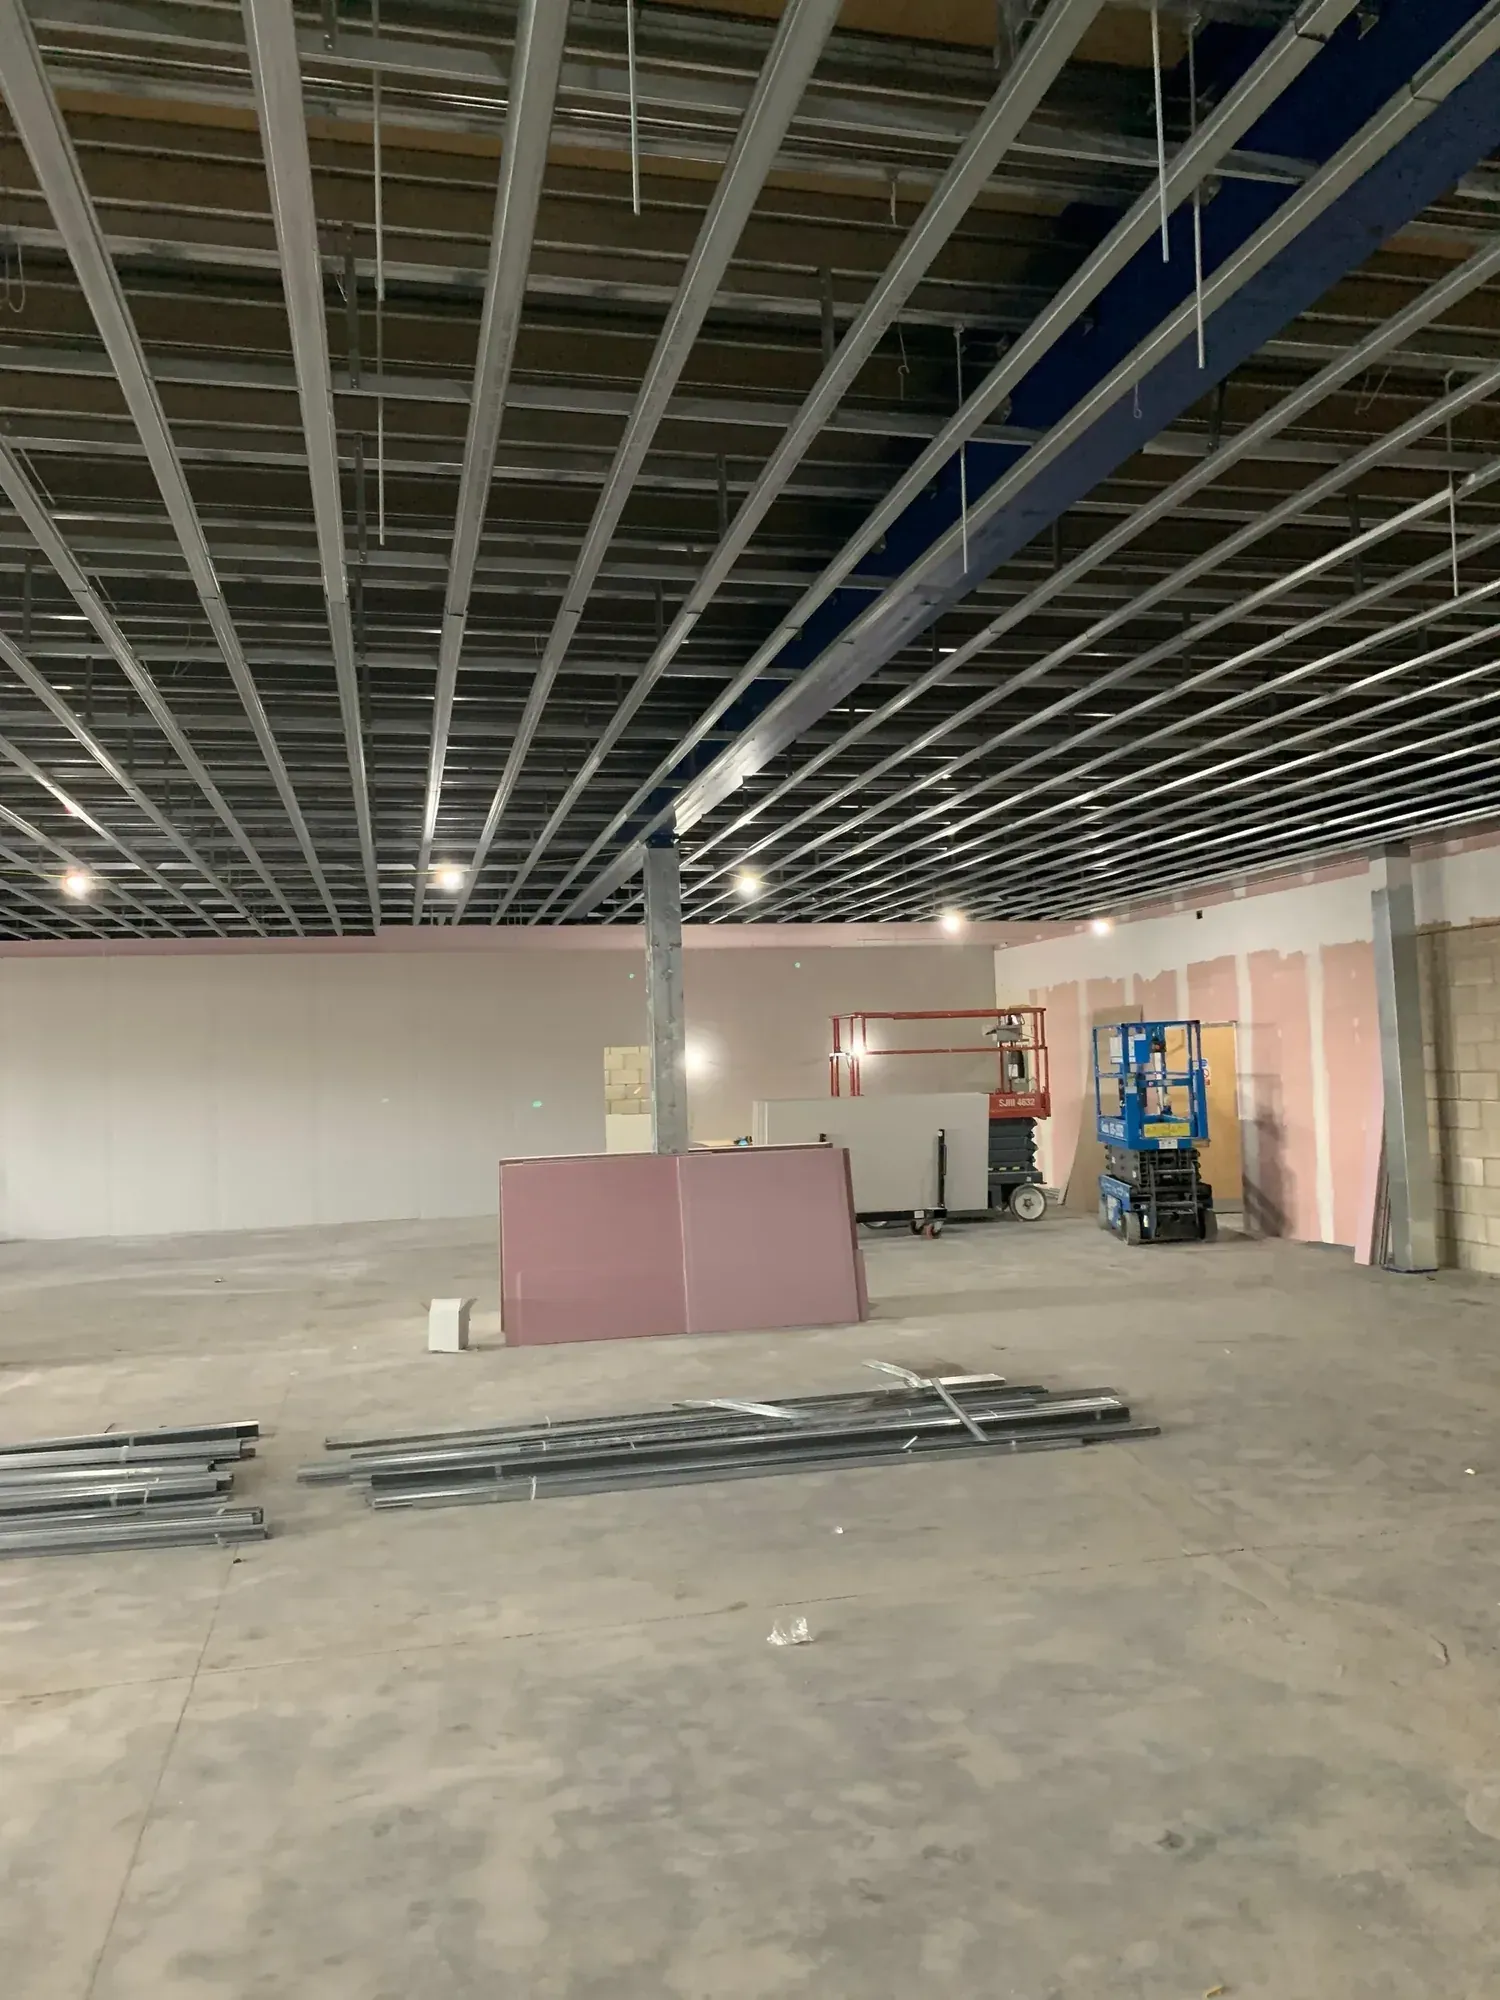
MF ceiling grid across a large open commercial floor, boards stacked below
A large open floor, grid hung.
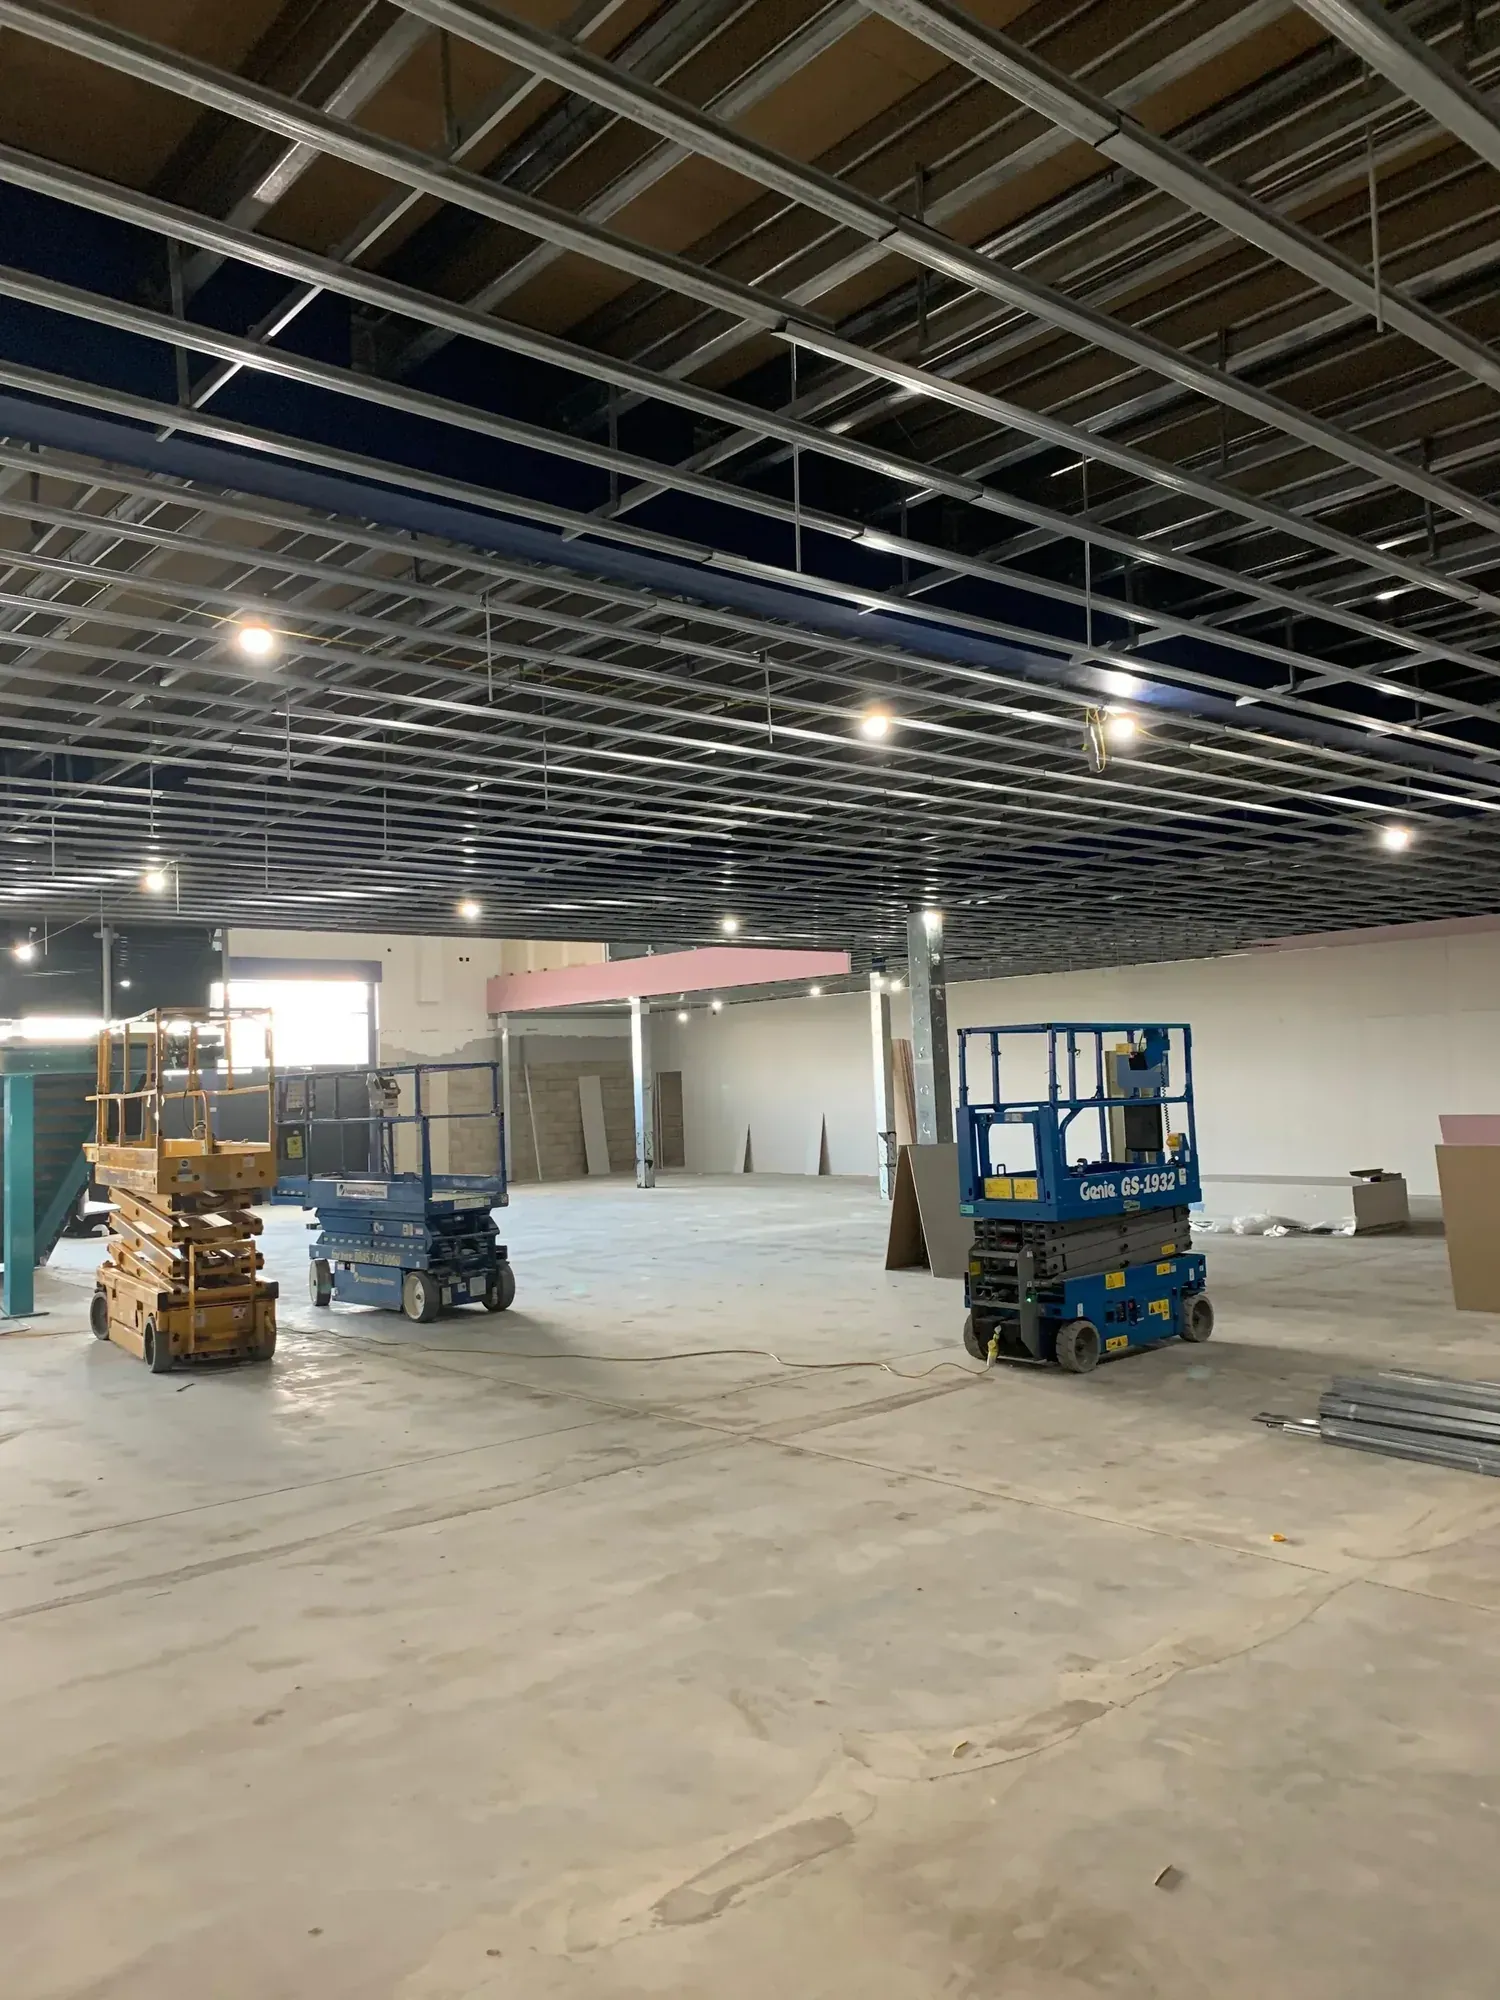
MF ceiling grid across a large open commercial floor, scissor lift beneath the grid
Same floor, from the lift.
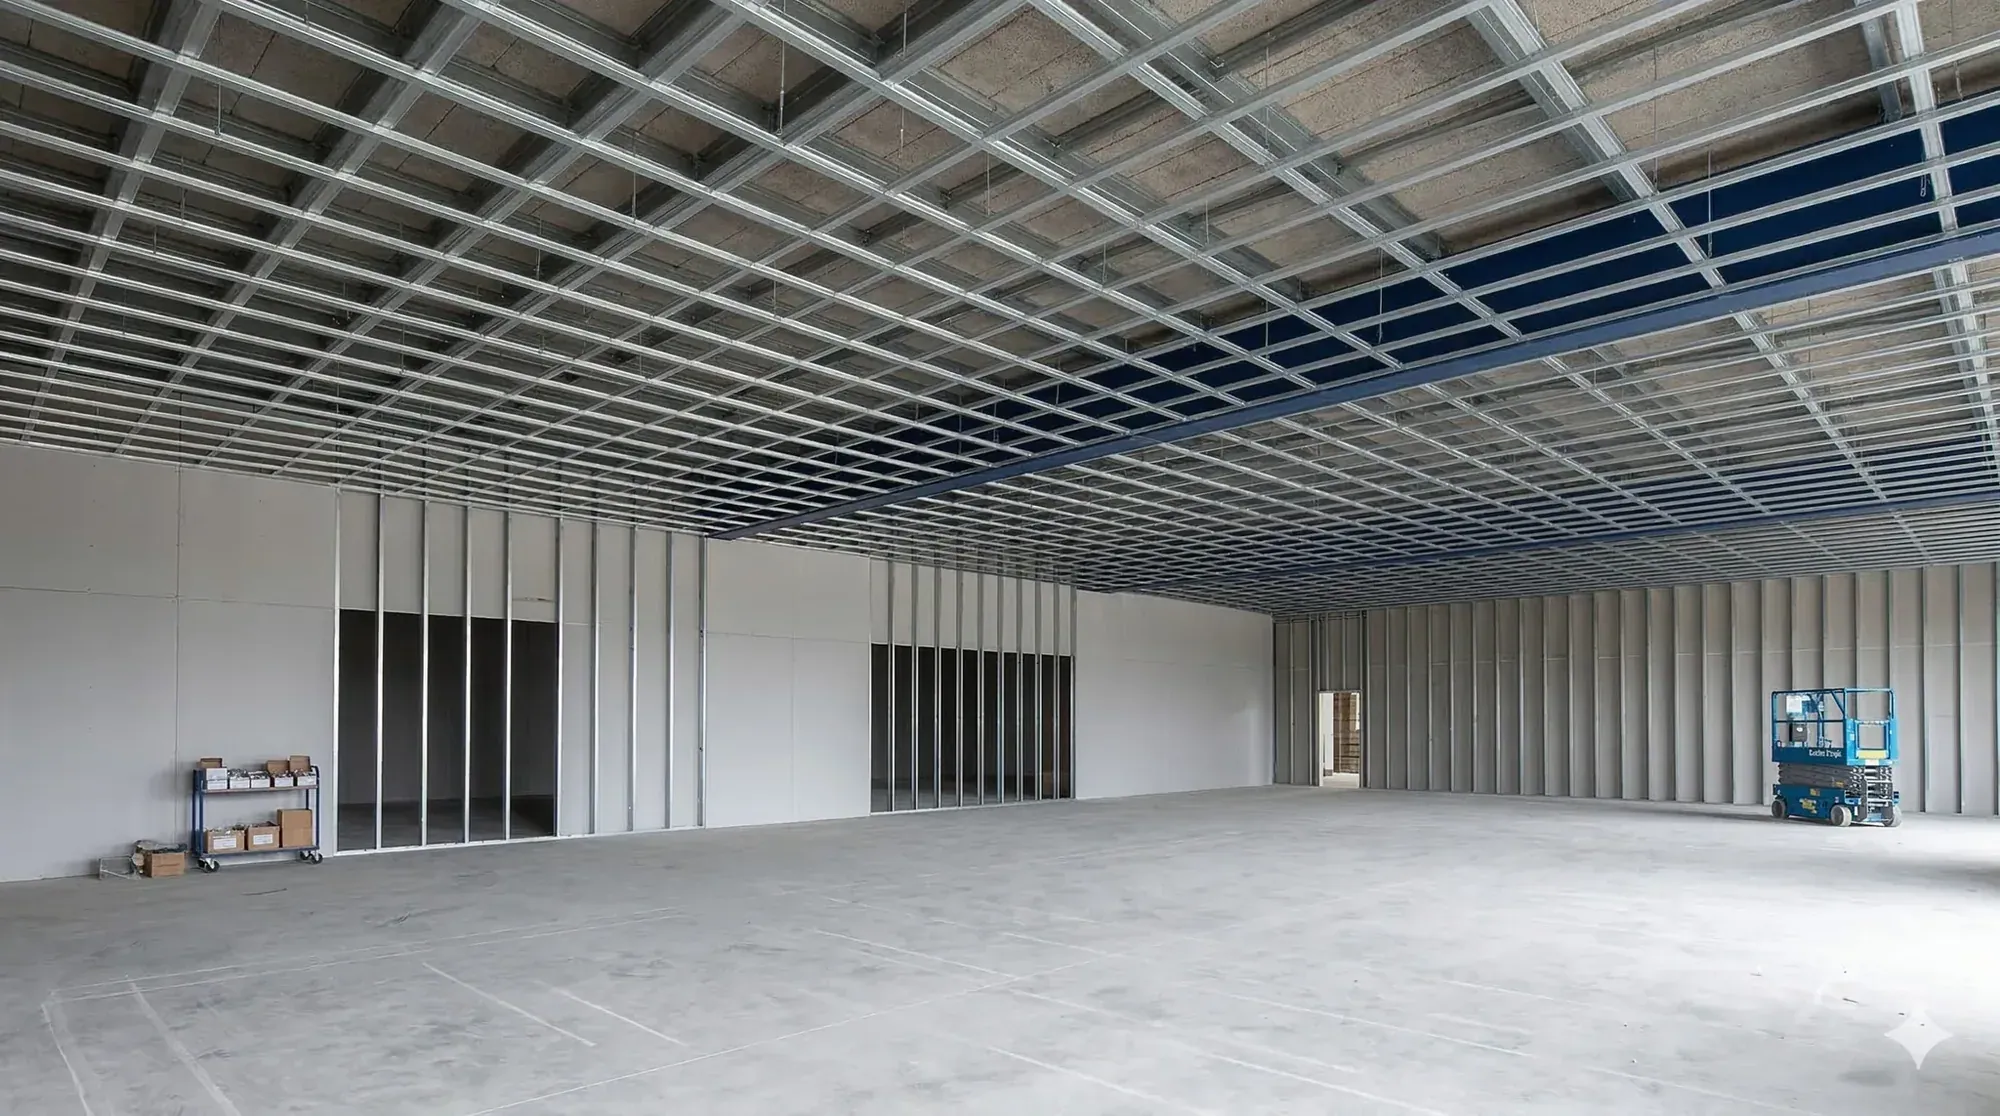
Wide view of an MF ceiling grid over a large open floor, partition framing along the far wall
The whole floor in one frame.

Send us the drawings.

Drawings, a specification and a programme, or a phone call if it is quicker. We will come back with a price for the whole plastering and lining package and a straight answer on the dates.

Or ring the office

07934 026 878

Mon to Fri, 7.30am to 5.30pm