
For builders, developers and architects
One subcontract for the whole lining package.
Metal stud, MF ceilings, linings, boarding, skim, feature work and render, priced as one package from your drawings and run to your programme by a directly employed team. This is how a job with us goes.
How the job runs
Six stages, one team on all of them.
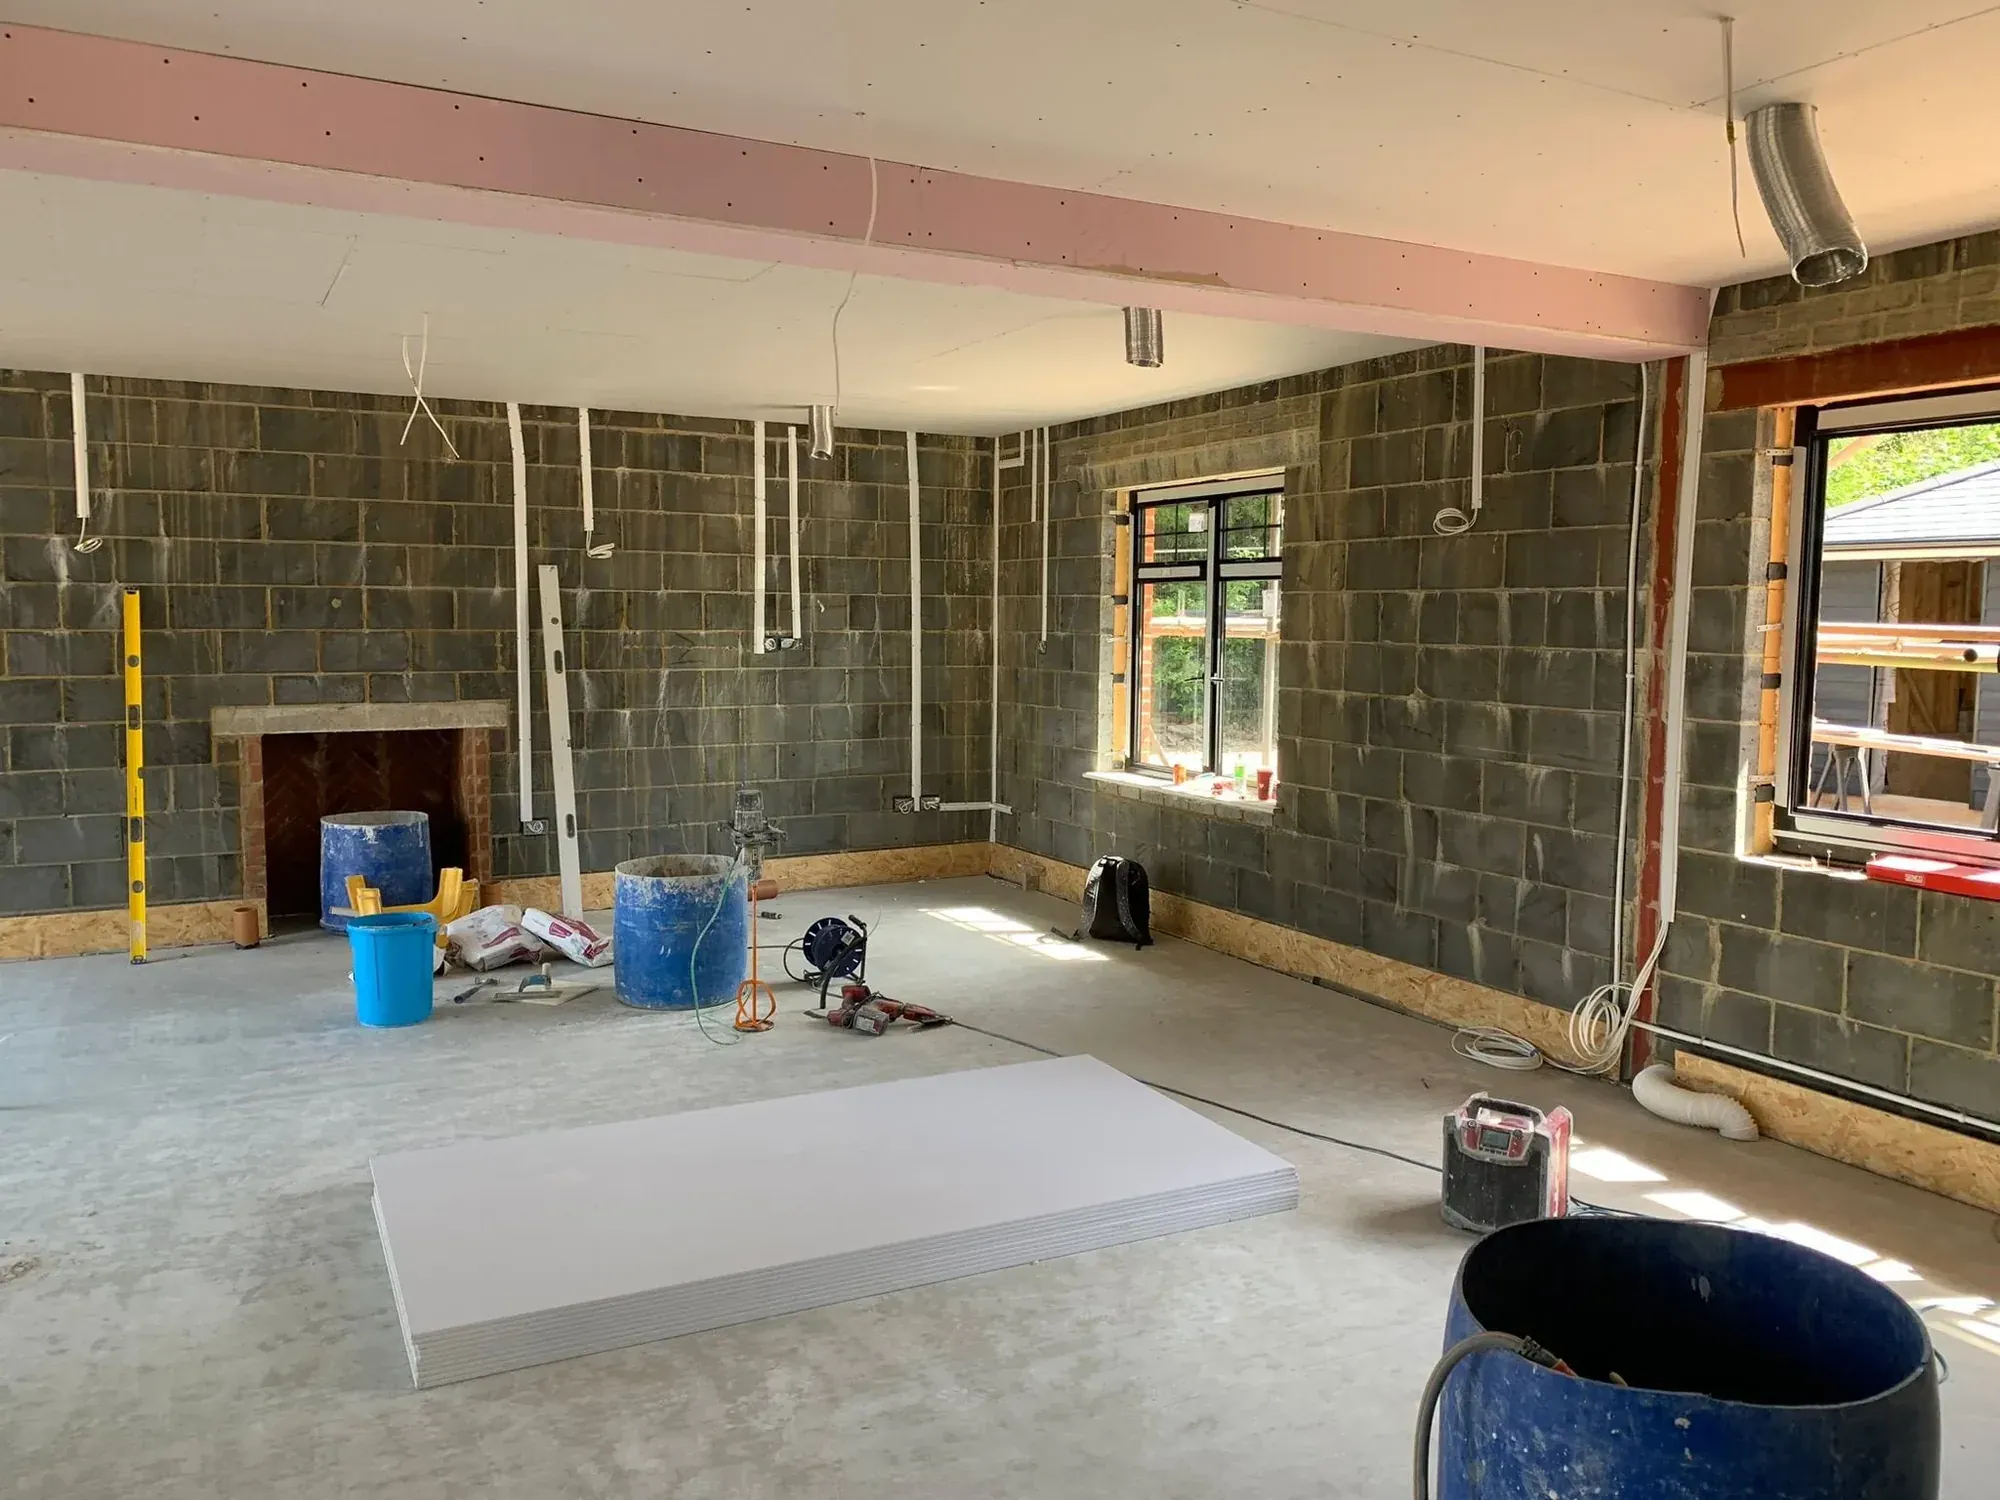
Shell
Watertight, first fix dropped, boards on the floor. We set out from the drawings before anything is fixed.
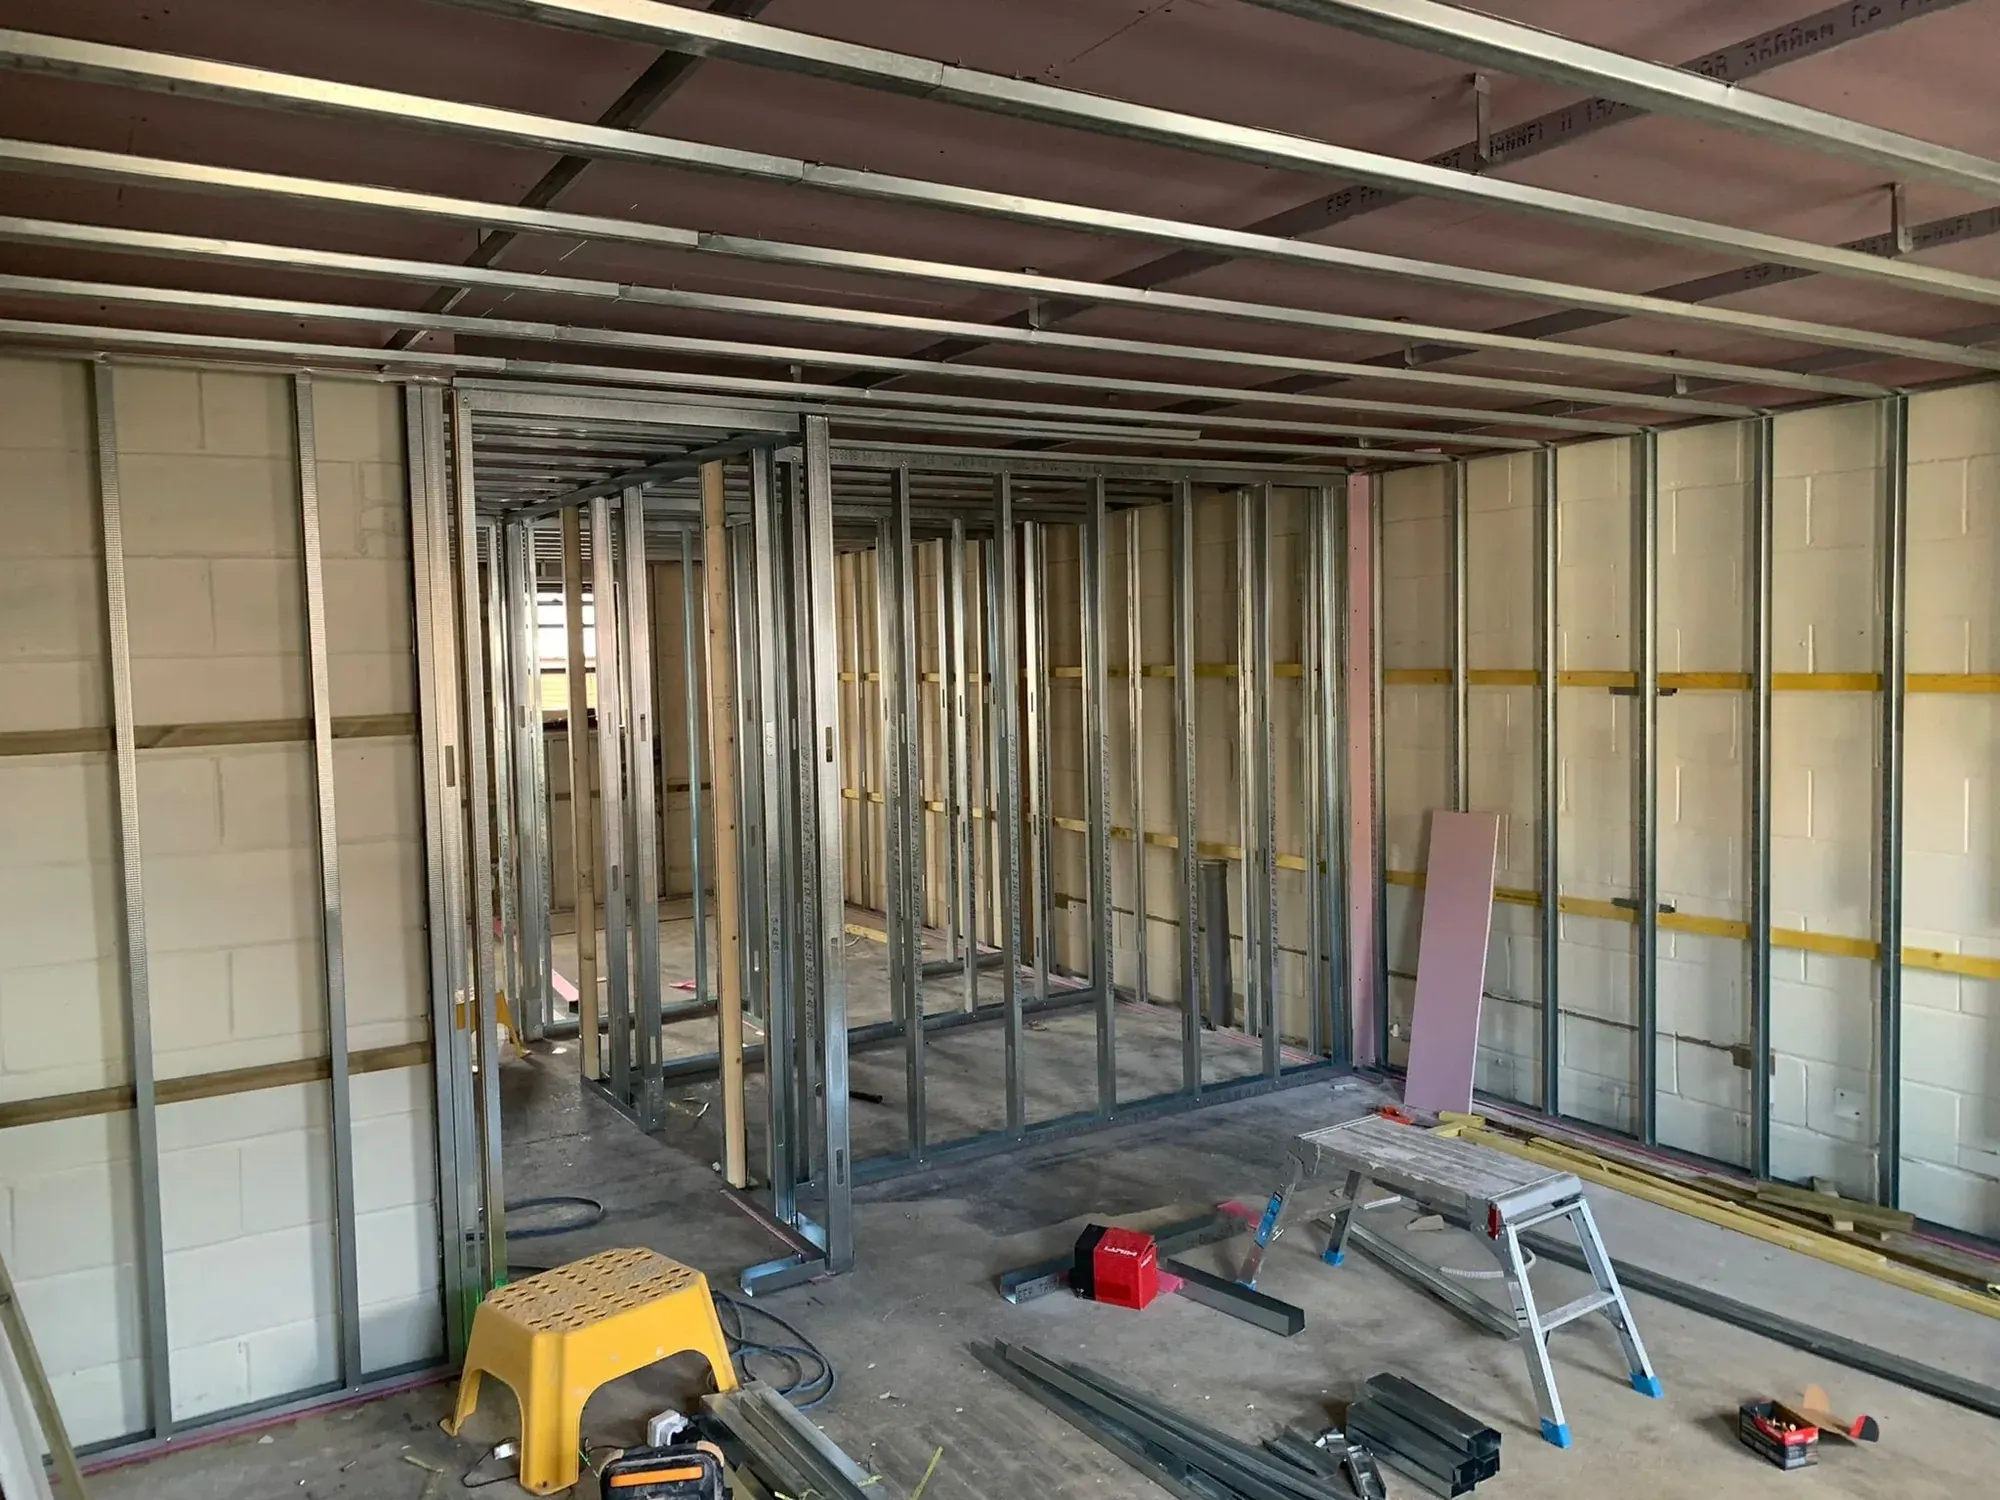
Framing
Metal stud partitions and MF ceilings hung to the datum. This is the stage that decides whether the finish is flat.
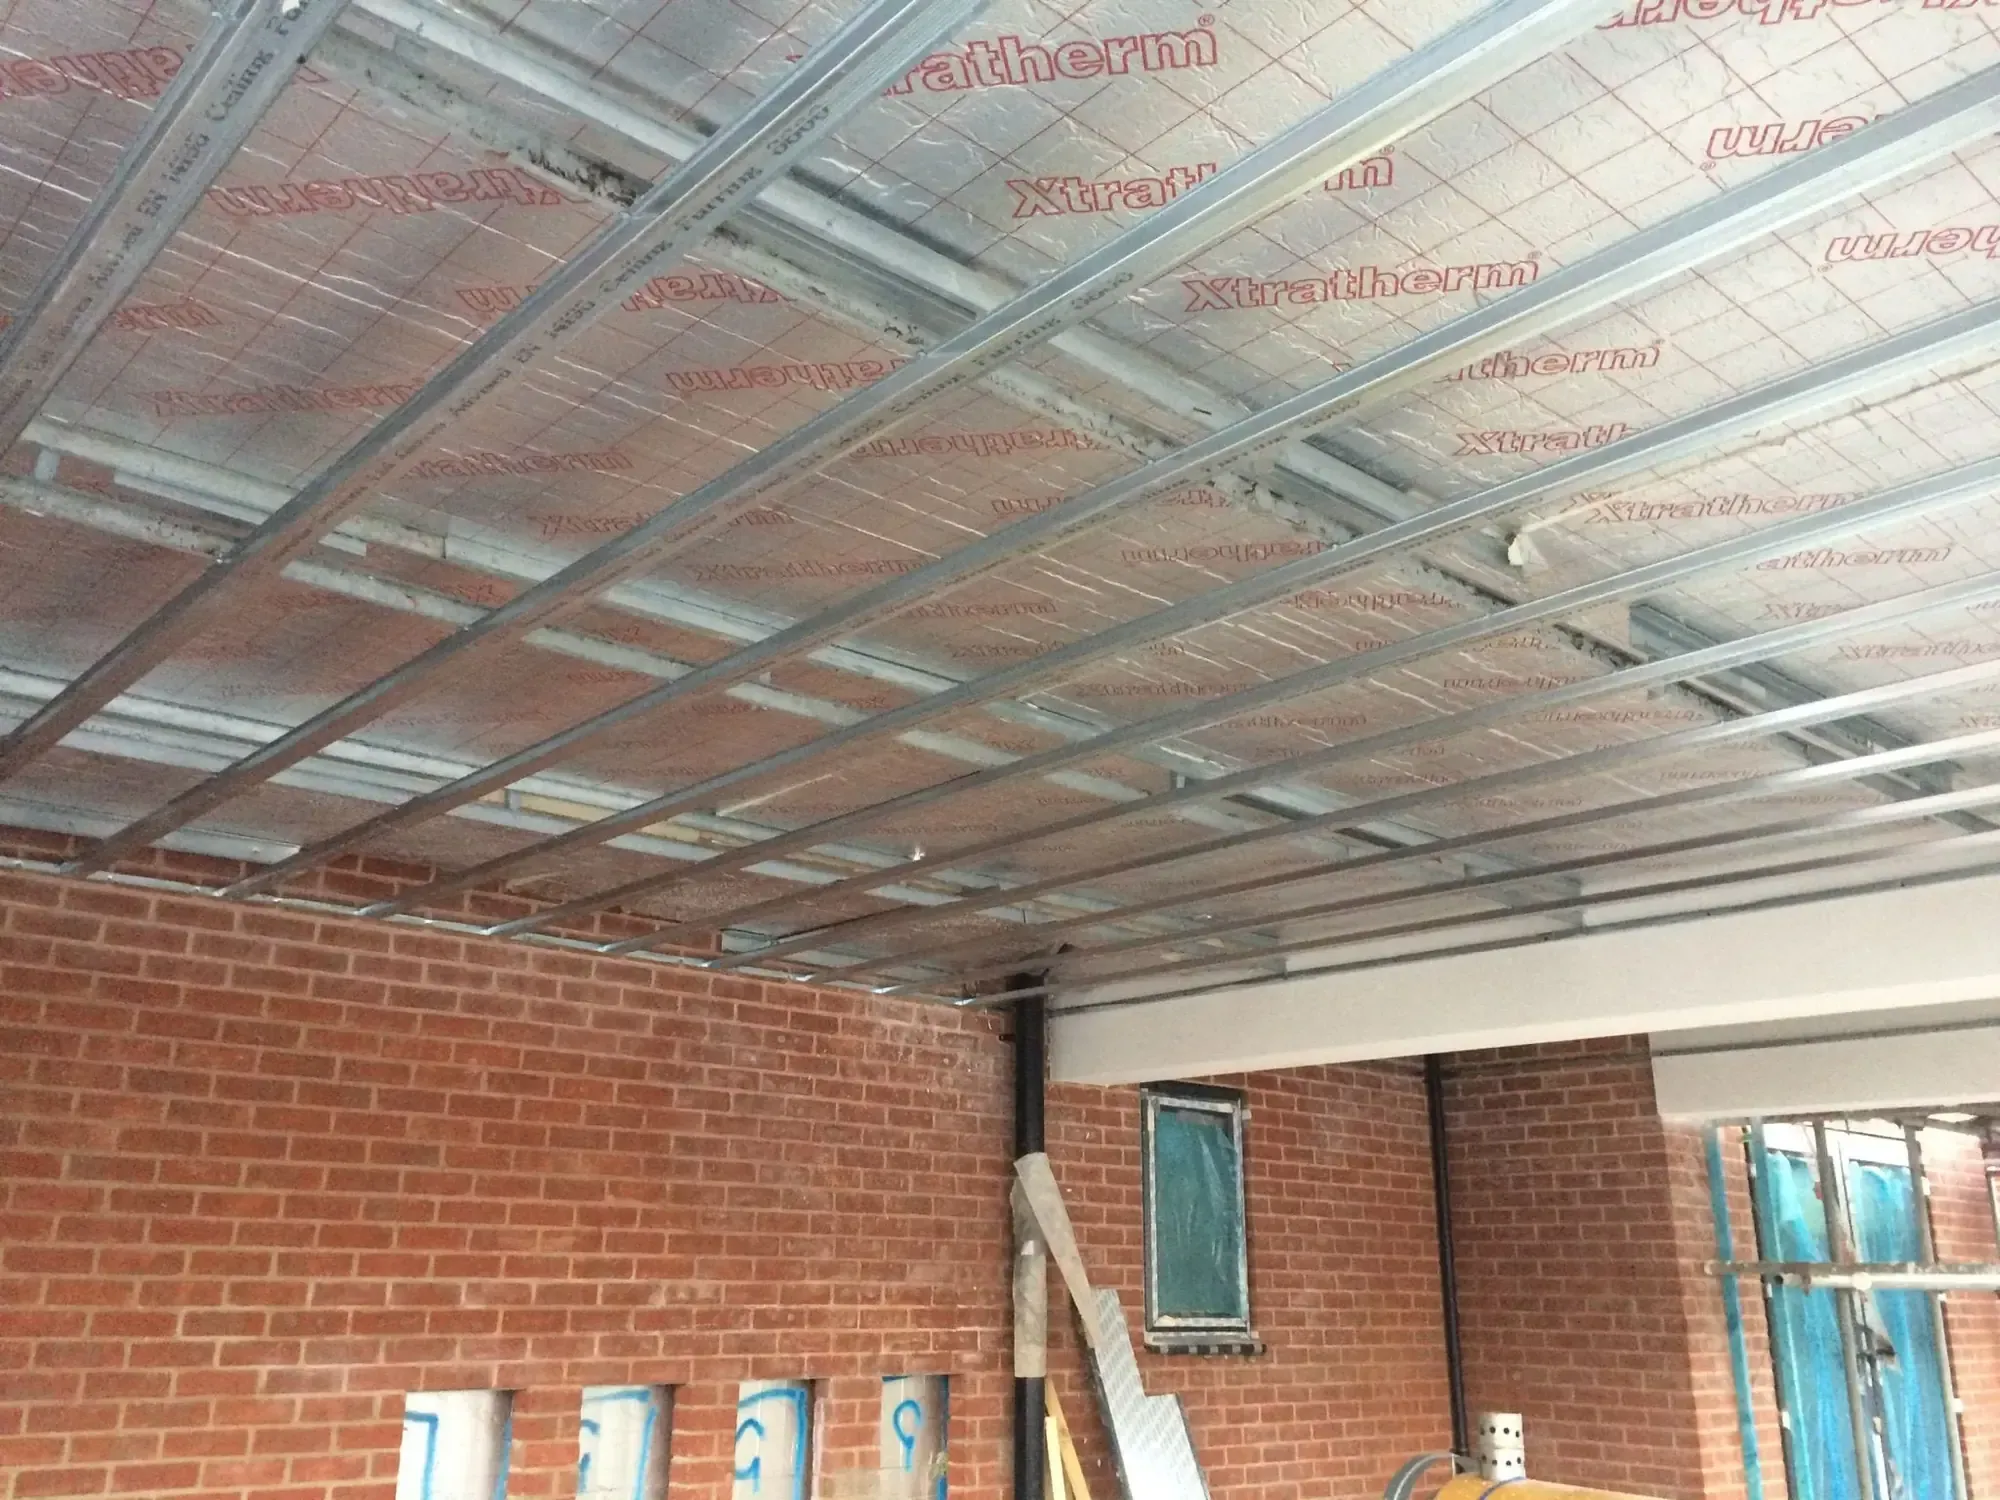
Services
Electrician and plumber run first fix through the framing to positions agreed with us. Nothing is chased in later.
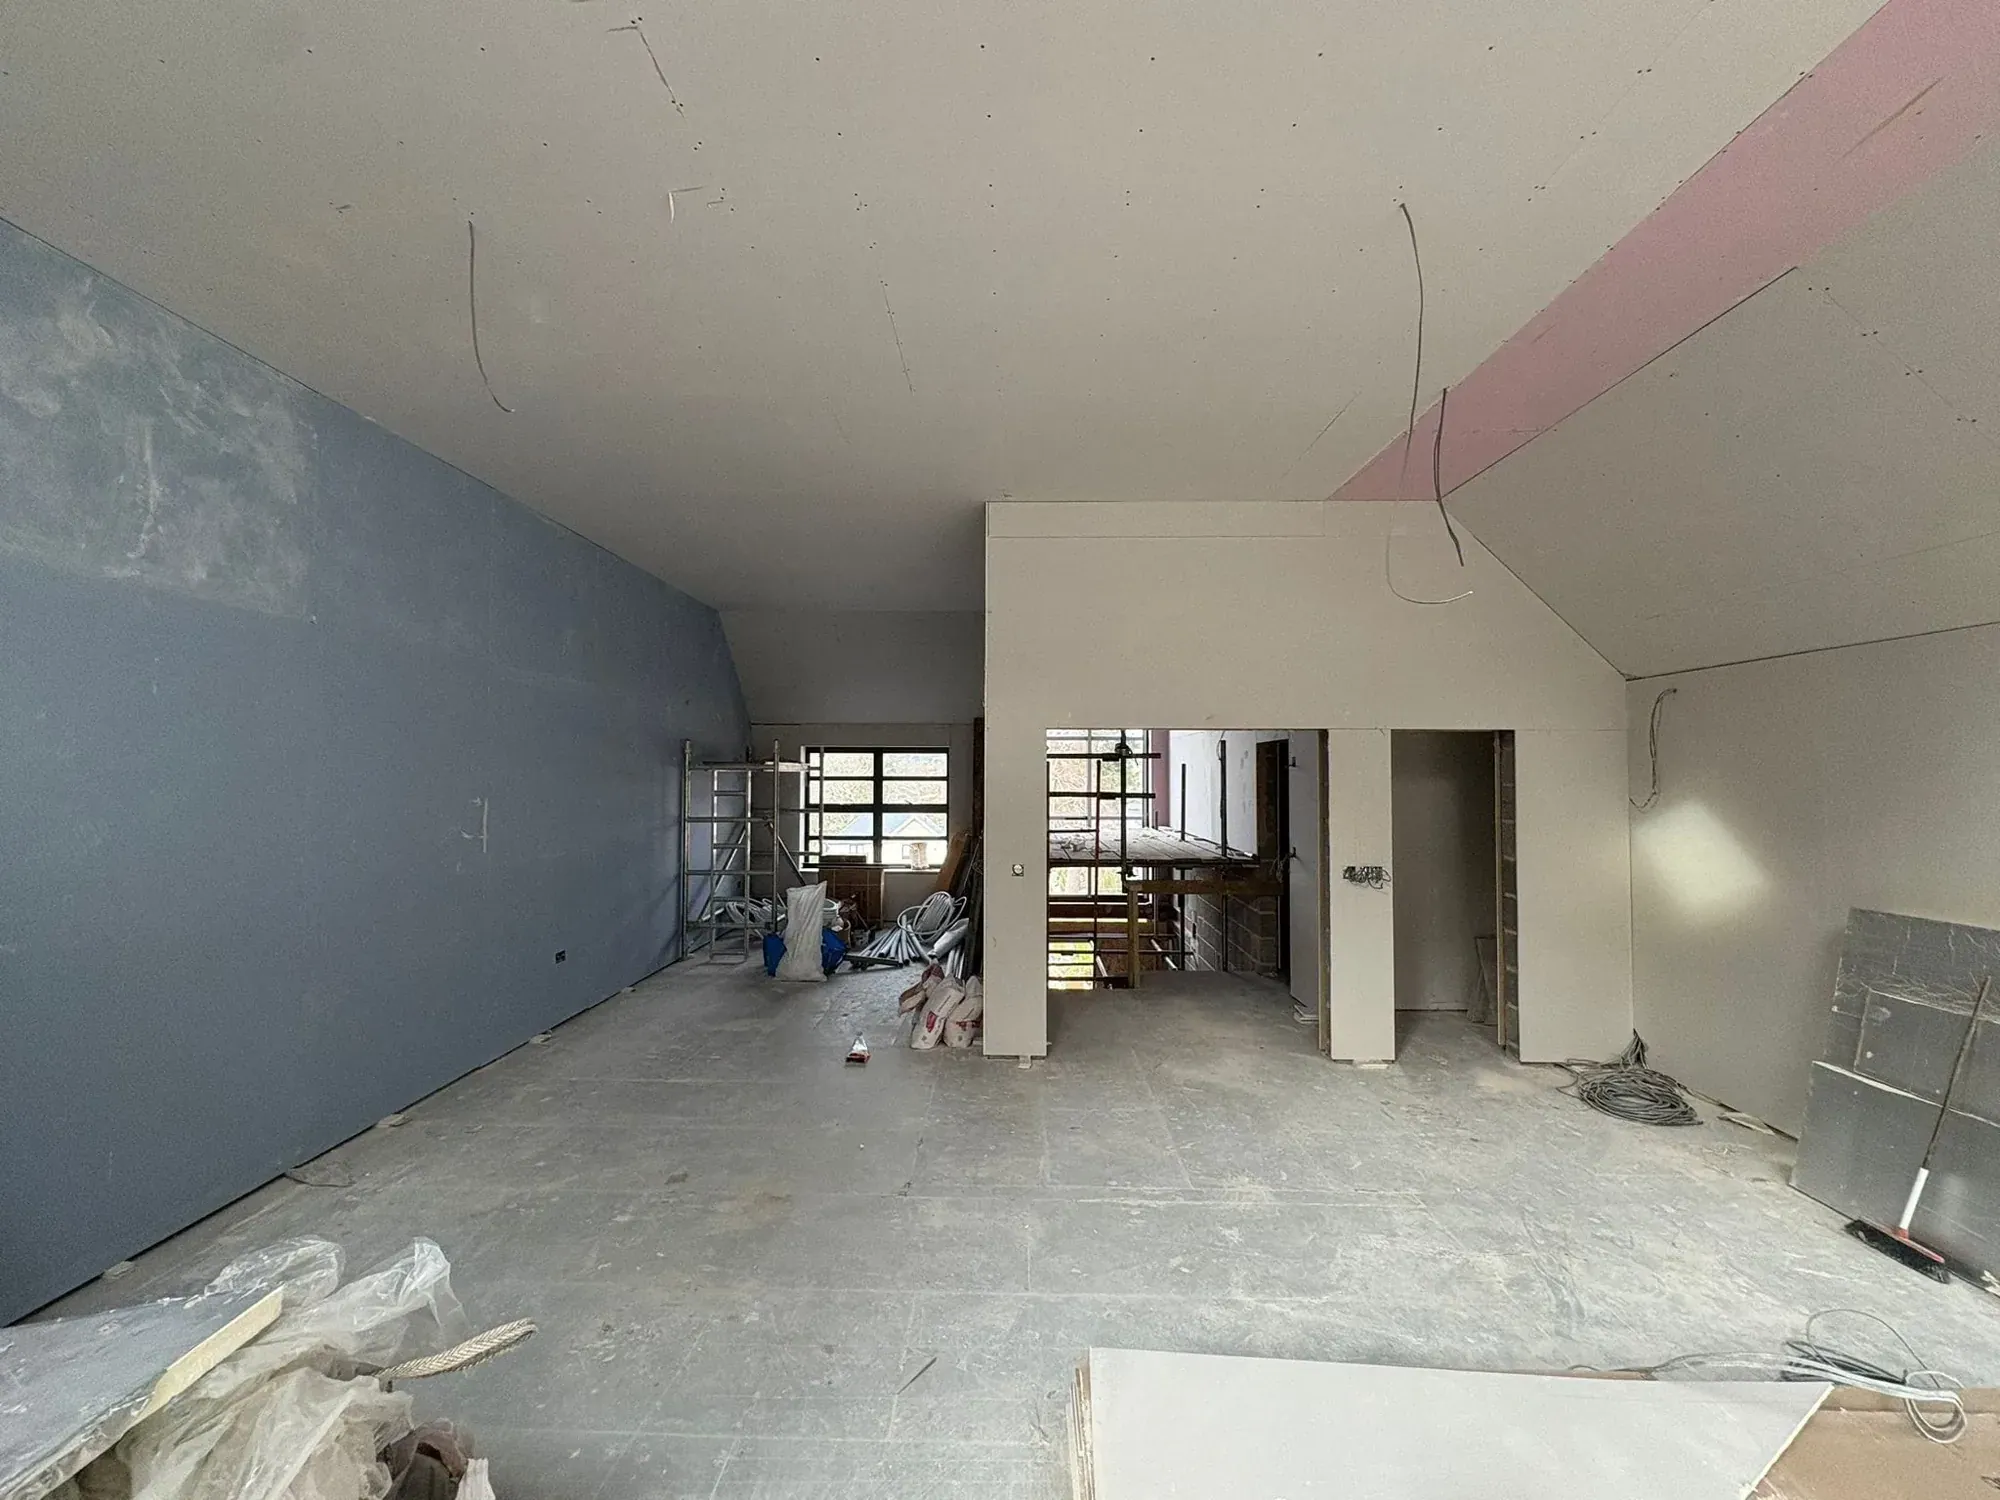
Boarding
Every wall and ceiling boarded to the specification, fire and acoustic board where the drawings say, pattress behind loads.
Feature work
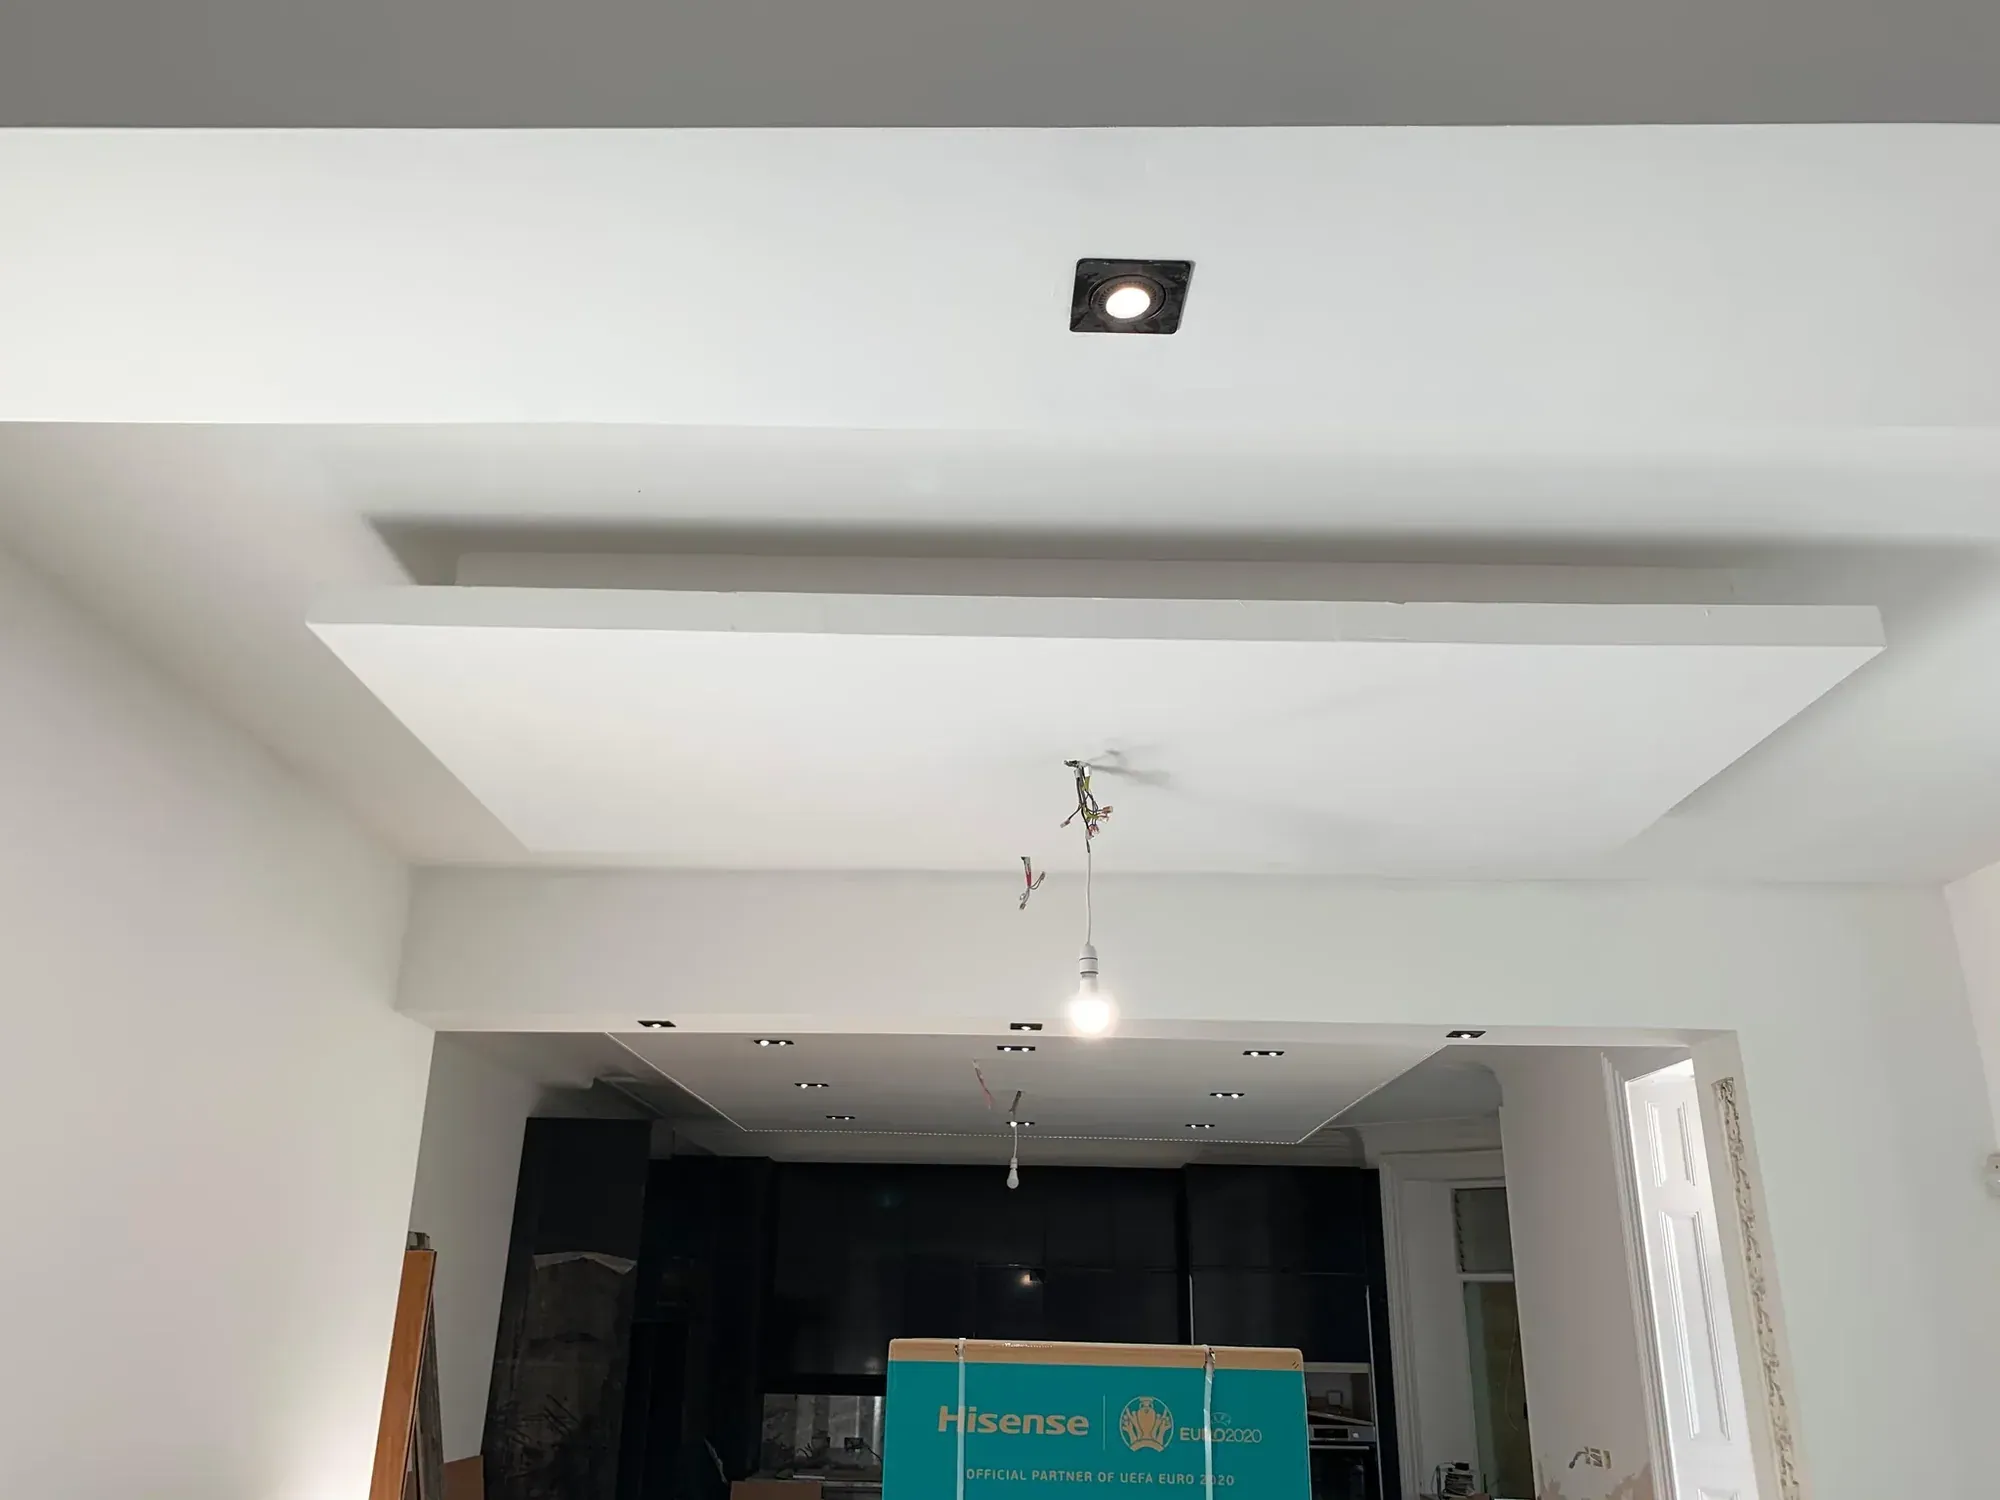
Rafts, troughs, bulkheads and media walls formed by the same team, in the same board, with the lighting already in.
Skim and hand over
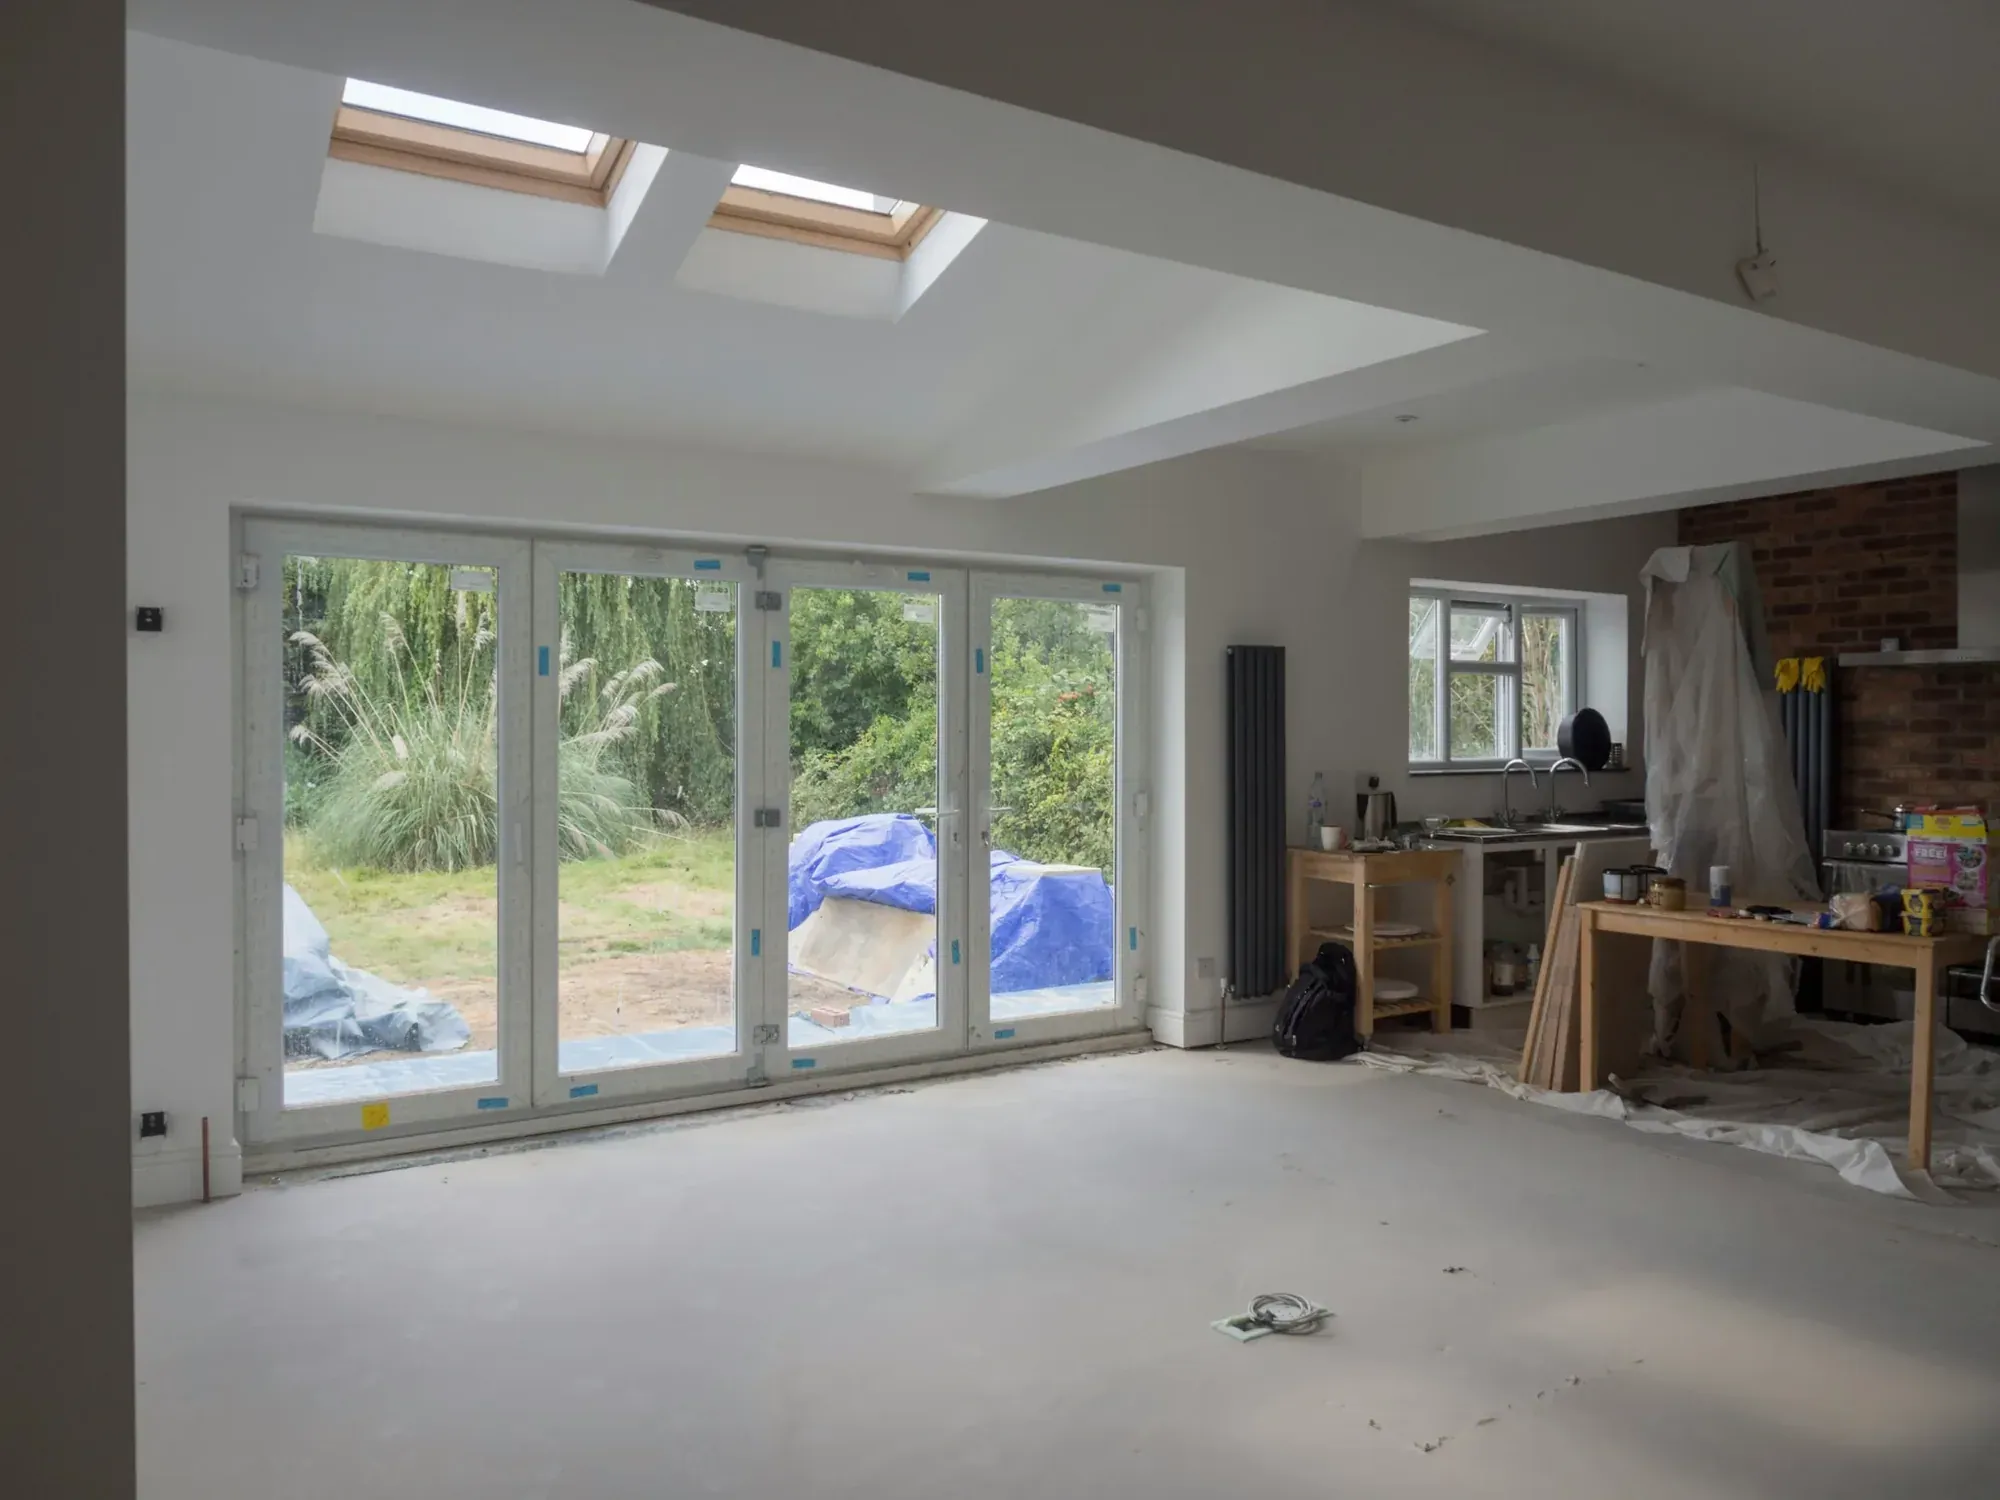
Two-coat finish room by room, drying time in the programme, snags walked with your site manager before we leave.
To price it
Four things, and we can give you a number.
Drawings
General arrangement plans, sections and reflected ceiling plans. PDFs are fine. We take off from them and set out from them.
Specification
Board types, fire and acoustic ratings, finish level, any manufacturer system the design team has named.
Programme
Start on site, the sequence you need the floors in, and the handover date. We will say what we can hold and what needs moving.
Site conditions
Access, welfare, whether the building is watertight, and who is running first fix. A five-minute call covers it.
On site
What a main contractor gets from us.
A directly employed team
Our dryliners work for KCL, not for whoever is hiring that week. The same faces start and finish the job, and the plasterers have worked with them since the company began.
One person to ring
One contact for the whole package, from take-off to snags. If something threatens the programme you hear it from us first, with a proposal, not an excuse.
Paperwork without chasing
Method statements, COSHH assessments, insurance certificates and CSCS cards supplied on request before we start, not after you ask twice.
Built to the drawing
Fire-rated and acoustic assemblies are built as tested. Where the drawing, the structure and the services disagree we raise it before boarding, not after.
A clean floor every evening
Offcuts bagged, boards stacked, walkways clear. Your site manager should not have to ask.
Sized for large projects
We are set up for the refurbishments and new builds where the plastering is a programme of its own. At the time of writing the team is on site in Sandbanks: one very large house and five apartments. Smaller packages are taken where they fit the programme.
Before you ring
The questions we get on the first call.
Do you supply and fix, or labour only?
Either, to suit how you buy. Most full packages are supply and fix so there is one price for the lining and no argument about board counts.
How quickly can you price a job?
Send the drawings and the specification and we will tell you the same day how long the take-off needs. A typical house is days, not weeks. We will not give you a number over the phone from a photograph.
Do you work for private clients as well as builders?
Yes, on whole-house refurbishments and self-builds, usually alongside an architect or a project manager. The package and the programme work the same way.
Which areas do you cover?
Bournemouth, Poole, Sandbanks, Canford Cliffs, Christchurch, Wimborne and across Dorset into the New Forest and Hampshire. Ask about anywhere else.
Send us the drawings.
Drawings, specification, programme. We come back with a price for the whole lining package and a straight answer on the dates.