
Feature ceilings and media walls · Bournemouth and Dorset
Feature ceilings, media walls and curved plasterwork.
The detail a house is remembered for: lit ceiling rafts, perimeter troughs, curved bulkheads, media walls framed in metal stud. Designed around the lighting and built by the team that lines the rest of the house.
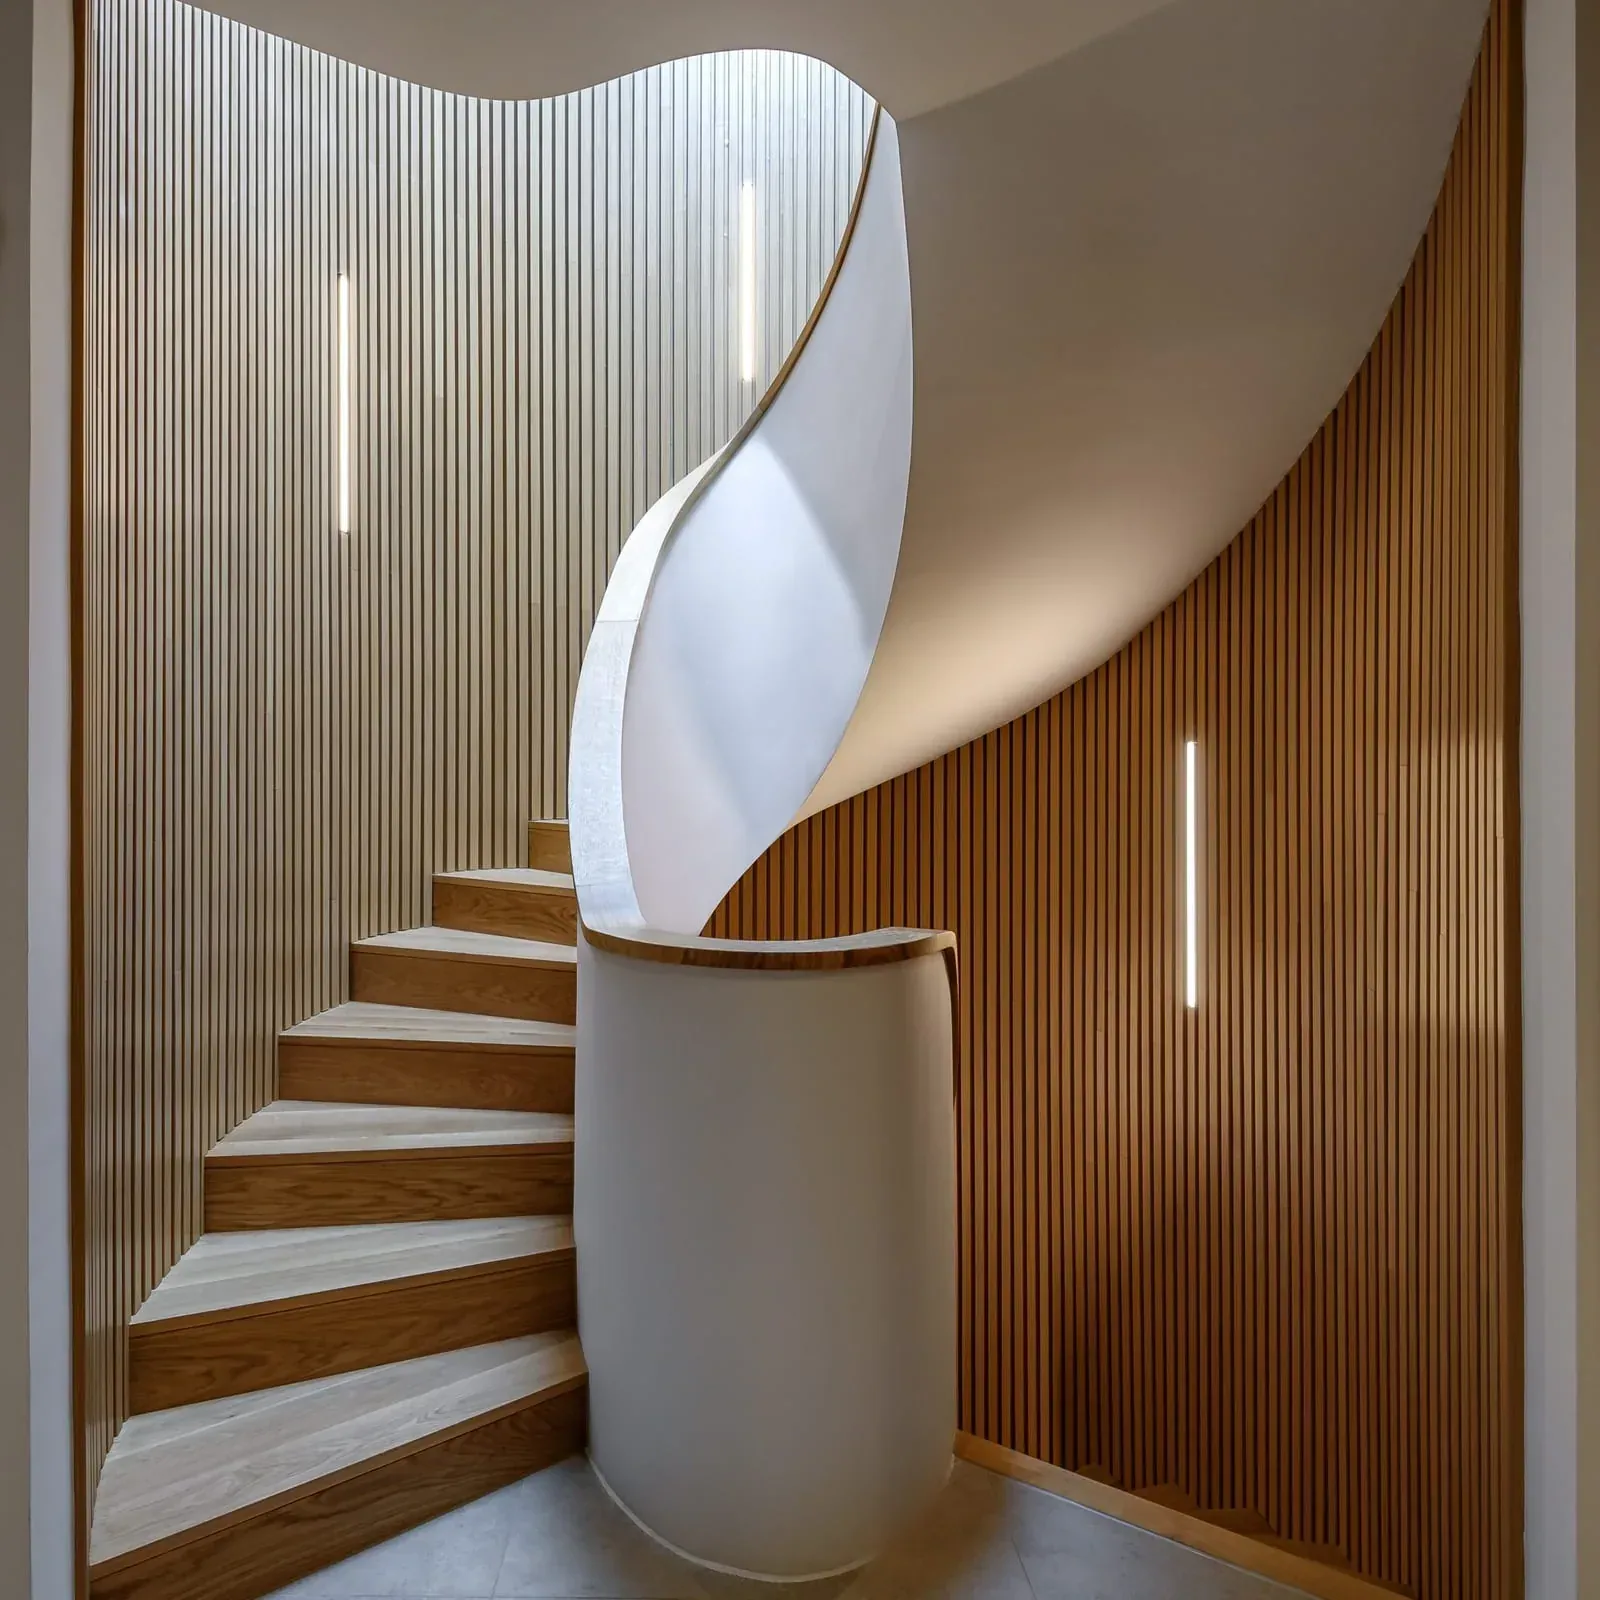
On a large refurbishment the feature work is the last ten percent of the lining package and the part the client photographs. It is also the part that goes wrong when it is handed to a joiner who has never hung a ceiling, or a plasterer who was not there when the framing went in.
We frame rafts, troughs, coffers, bulkheads and media walls in the same metal stud and board as the rest of the house, with the electrician's first fix coordinated before boarding, so the light sits where the drawing says and the cable is never seen.
What the package includes
Ceiling rafts and shadow gaps
Dropped plasterboard rafts with a recessed perimeter, set to the datum and squared to the room, with the downlight positions cut before the skim.
Perimeter light troughs and coffers
Troughs formed to throw light up or along the ceiling, coffered panels with recessed or backlit edges, and the LED channel built into the framing rather than stuck on afterwards.
Curved walls, bulkheads and columns
Plasterboard kerfed and wrapped around a curved stud, columns cased round, bulkheads swept across a ceiling, then skimmed true. Straight lines are easy. This is the work we would rather be asked for.
Media walls
Metal stud and board, not MDF. Plywood pattress behind the television, a recess framed to the fire's exact clearance, alcoves and shelving squared, cables routed inside the framing, and a skim that makes it read as a wall not a unit.
Coordination with the electrician
We set out the lighting positions with the electrician before a board goes up. On a lit ceiling that order is the whole job.
Systems and standards
- Metal stud framing for rafts, troughs, bulkheads and media walls
- Plasterboard kerfed or flexible board for curved work
- Plywood pattress behind televisions and fire recesses
- Electrical work by the project's electrician, coordinated at first fix
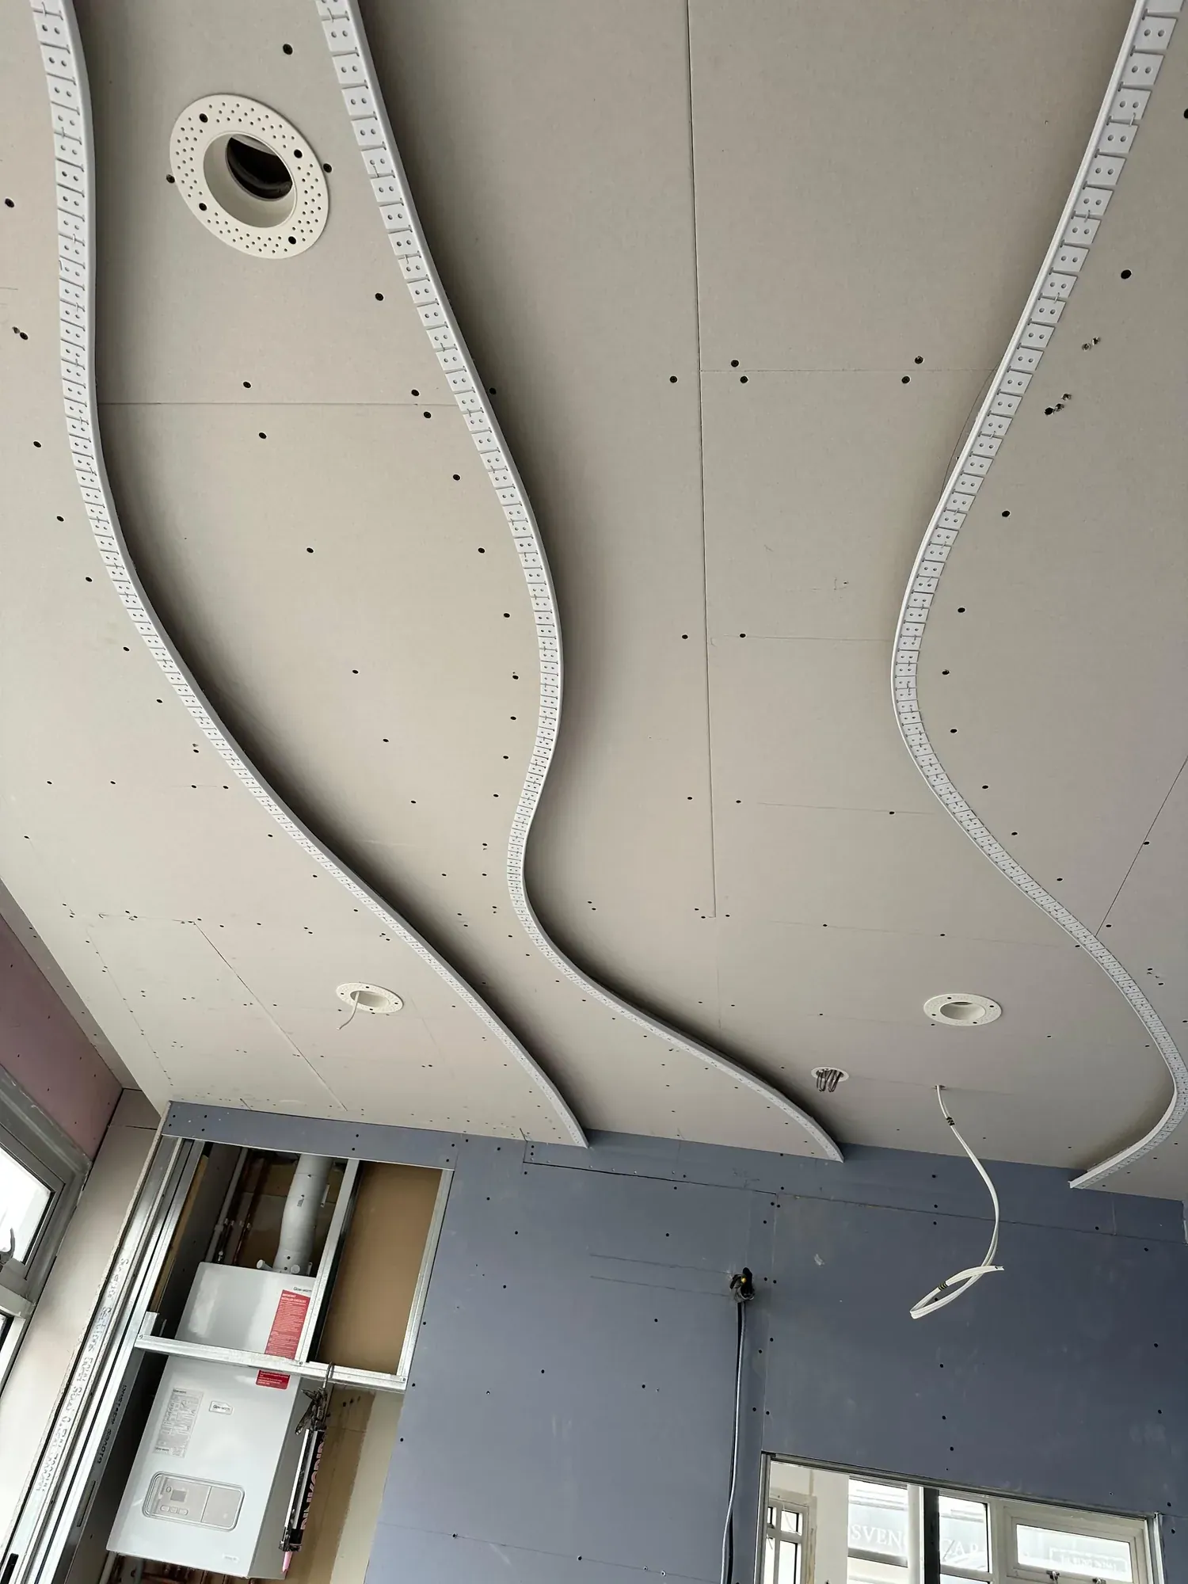
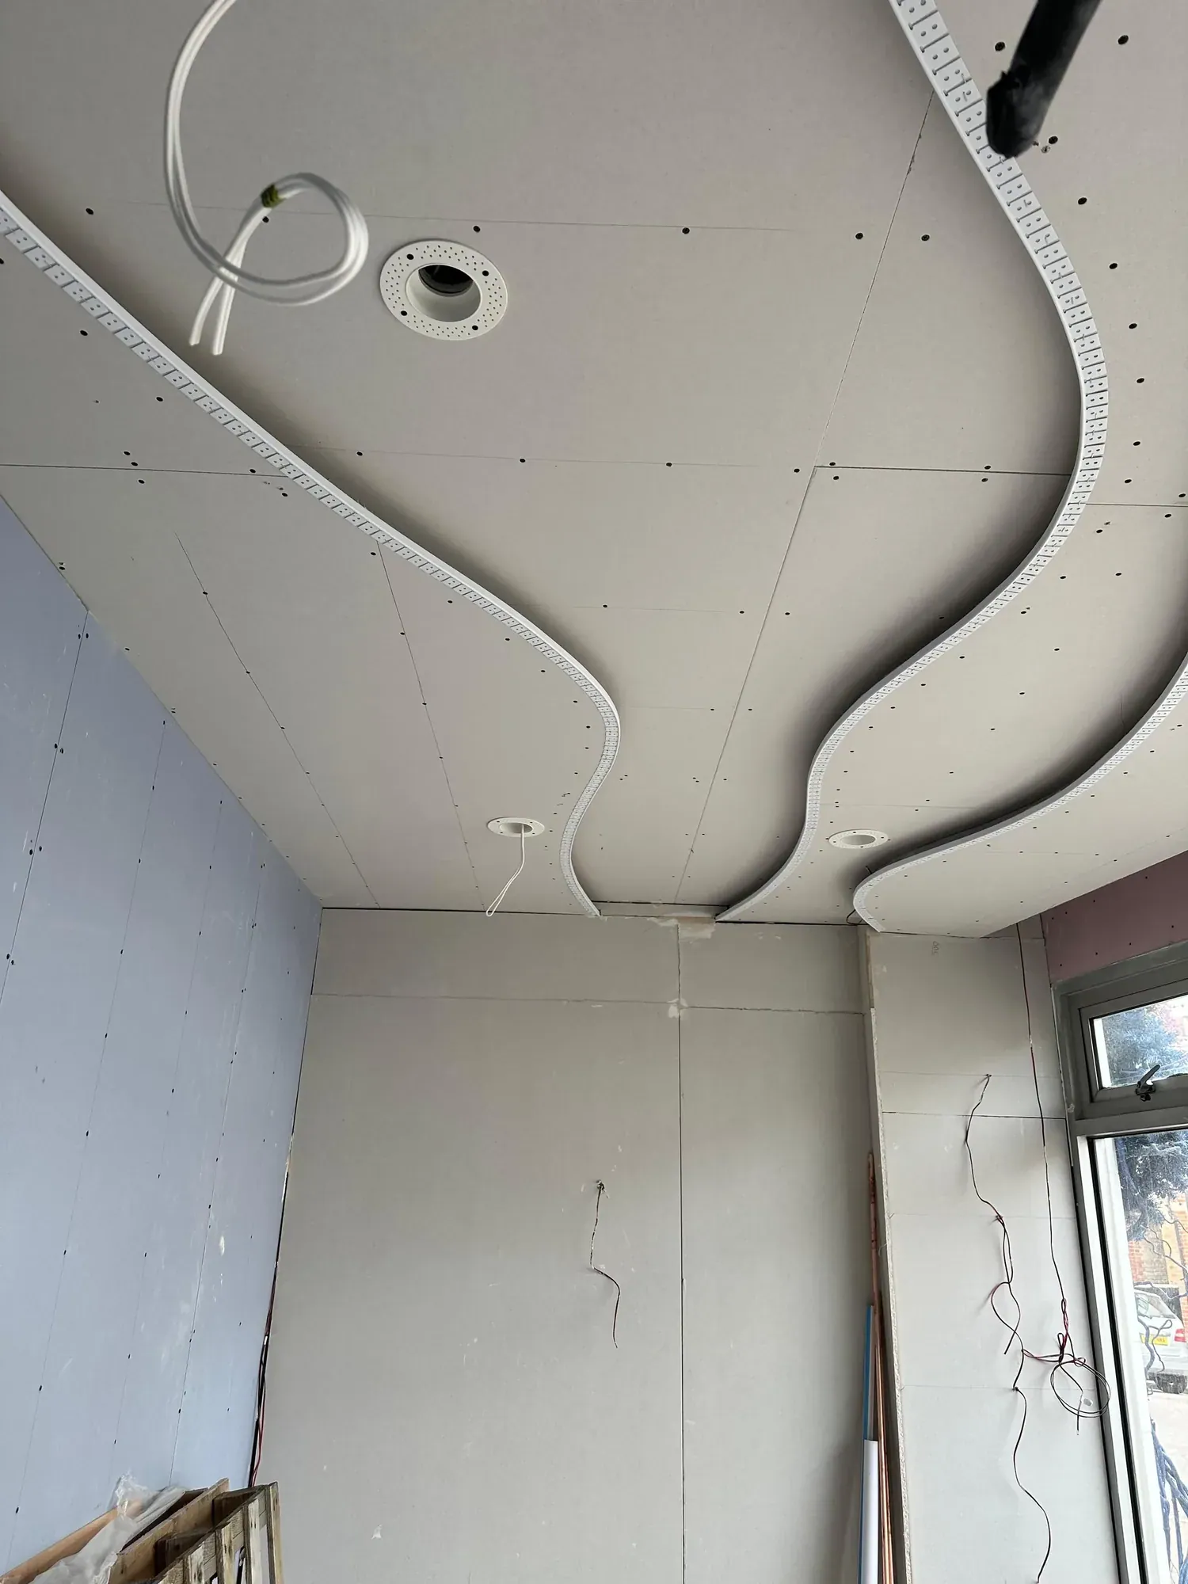
From site
Curved walls, bulkheads and columns in plasterboard
Questions builders ask
Feature ceilings, media walls and curved plasterwork, answered before you ring.
Do you design the feature, or do we bring drawings?
Either. Most builders and architects arrive with a drawing or a reference image. We will set it out in the room, check it against the structure and the lighting, and say what will work at the sizes drawn.
How is the lighting handled?
The electrician runs first fix to positions we set out together, before any board is fixed. We then form the raft, trough or channel around it. Nothing is chased in afterwards.
Can a media wall carry a large television and an electric fire?
Yes. The television sits on a plywood pattress fixed through to the studs, and the fire recess is framed to the manufacturer's clearances. The fire itself and its supply are the electrician's or gas engineer's work.
Do you take on a media wall as a standalone job?
Sometimes, where it fits the programme. Our priority is the full lining package on a larger job, and a feature wall is usually the last part of one.
The rest of the package
Usually priced together.
Plastering
Skim over board, multi-coat on masonry, curved work and full plaster packages by the team that fixed the boards.
Read moreDrylining
Metal stud, MF ceilings, acoustic linings and boarding across large projects, by one directly employed team.
Read moreRendering
Monocouche, sand and cement or silicone, with a straight answer on which the elevation needs.
Read more
Send us the drawings.
Drawings, a specification and a programme, or a phone call if it is quicker. We will come back with a price for the whole plastering and lining package and a straight answer on the dates.