
Drylining · Bournemouth and Dorset
Drylining for large refurbishments and new builds. Bournemouth and Dorset.
Metal stud, MF ceilings, independent and acoustic linings, dot and dab, boarding, taping and jointing. Set out from the drawings by a directly employed team that is set up for large projects.
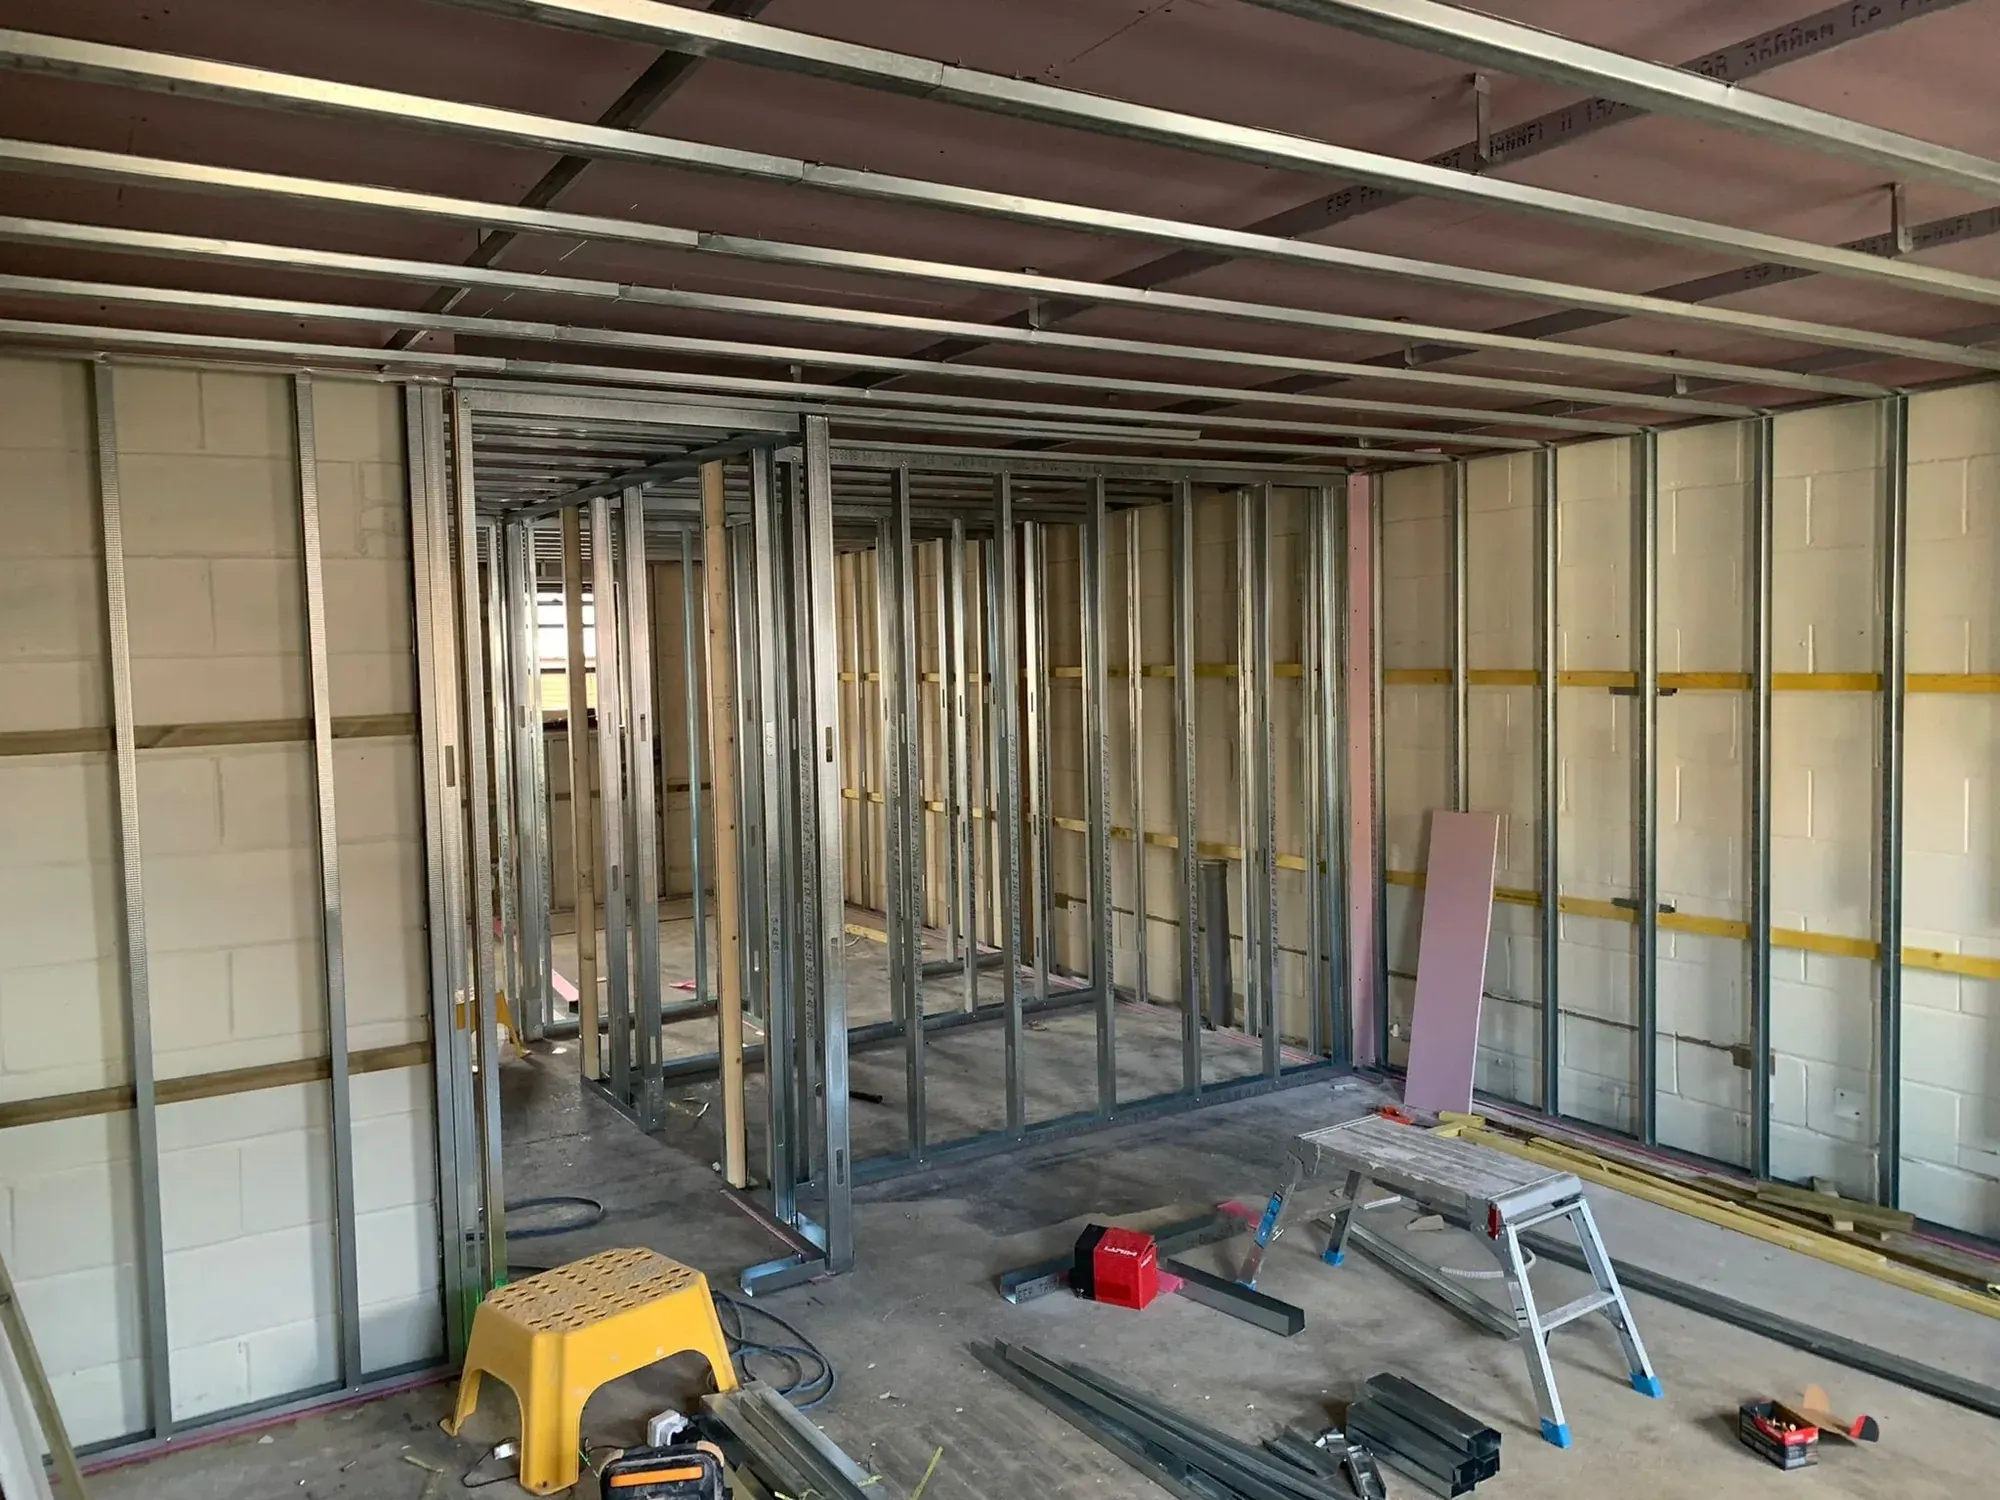
Most of the lining work on a large house is invisible once it is painted. It is also the trade every other finish sits on. A ceiling that was hung to the wrong datum shows in every downlight. A partition that was not set out from the drawing shows in every door frame.
We take the lining package as one subcontract: partitions, ceilings, linings, boarding and the finish, in one programme with one person to call. The same team boards the house and skims it, so nothing is handed between trades that have never met.
What the package includes
Metal stud partitions
C-stud and track set out from the drawings. Single, double or staggered stud where the acoustic specification asks for it. Deflection heads under steel and timber, pattress and plywood behind anything that will take a load.
MF ceilings
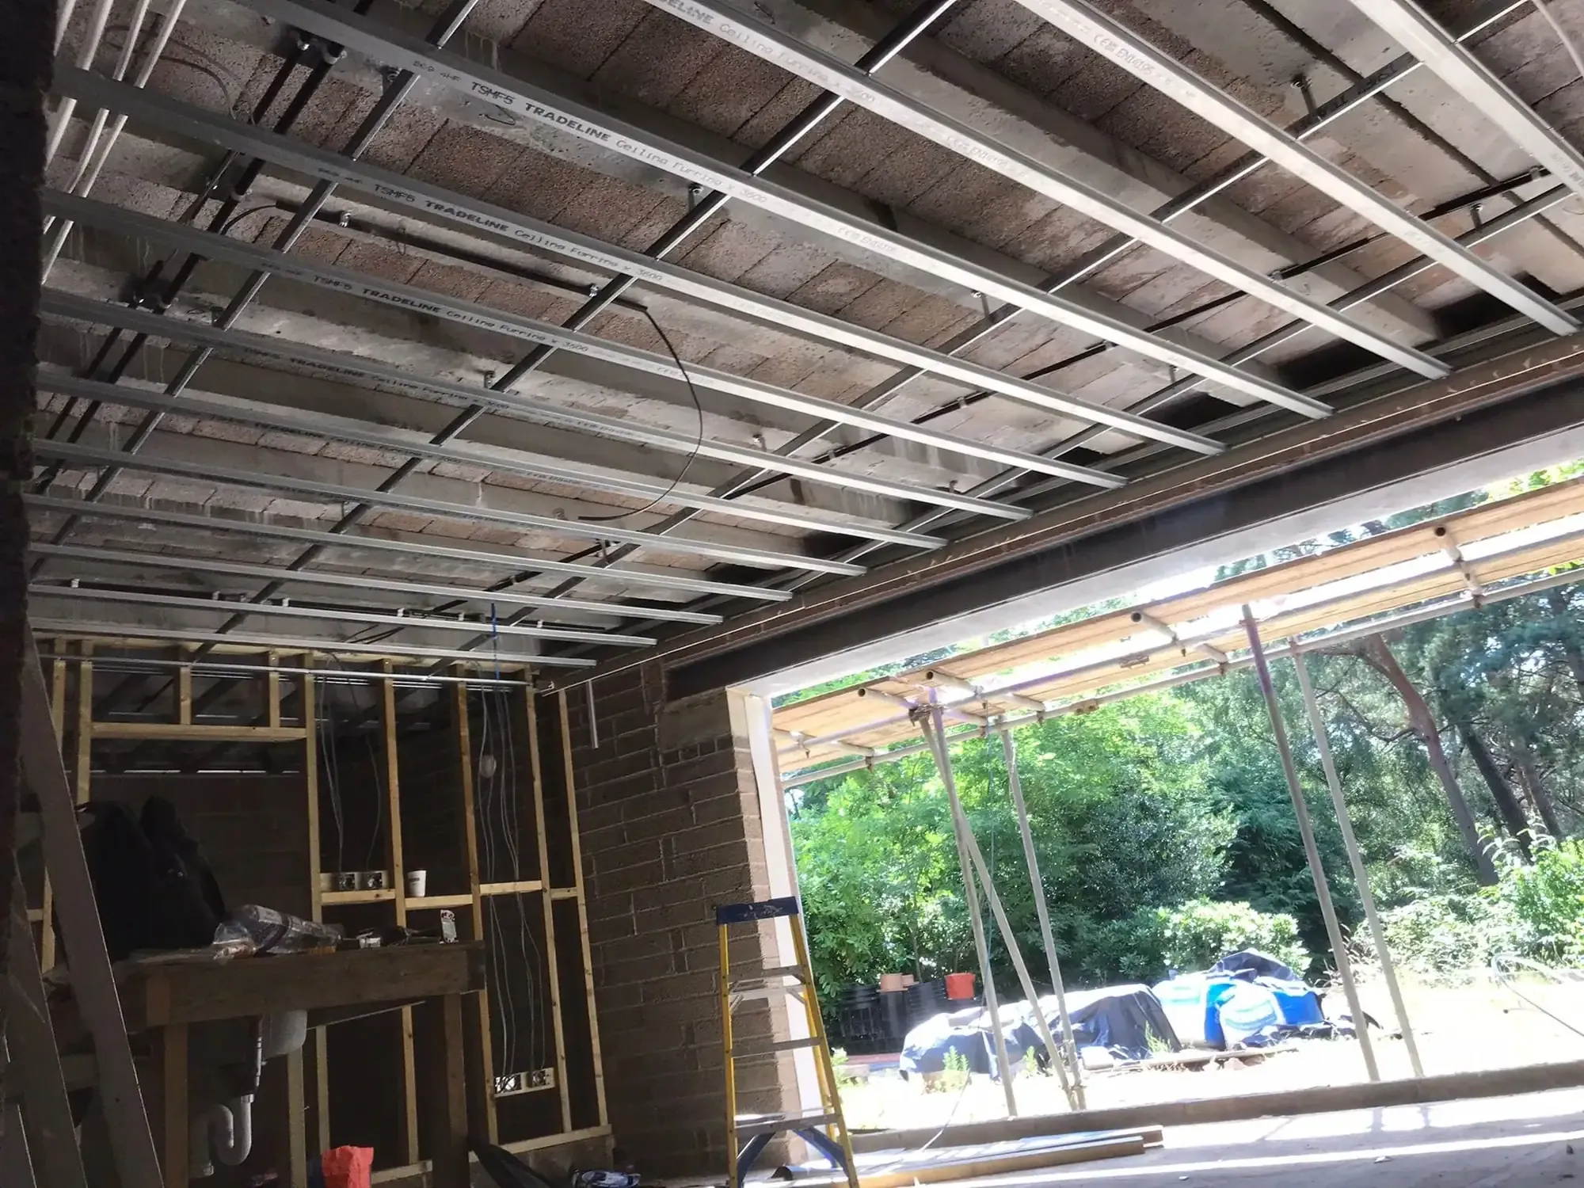
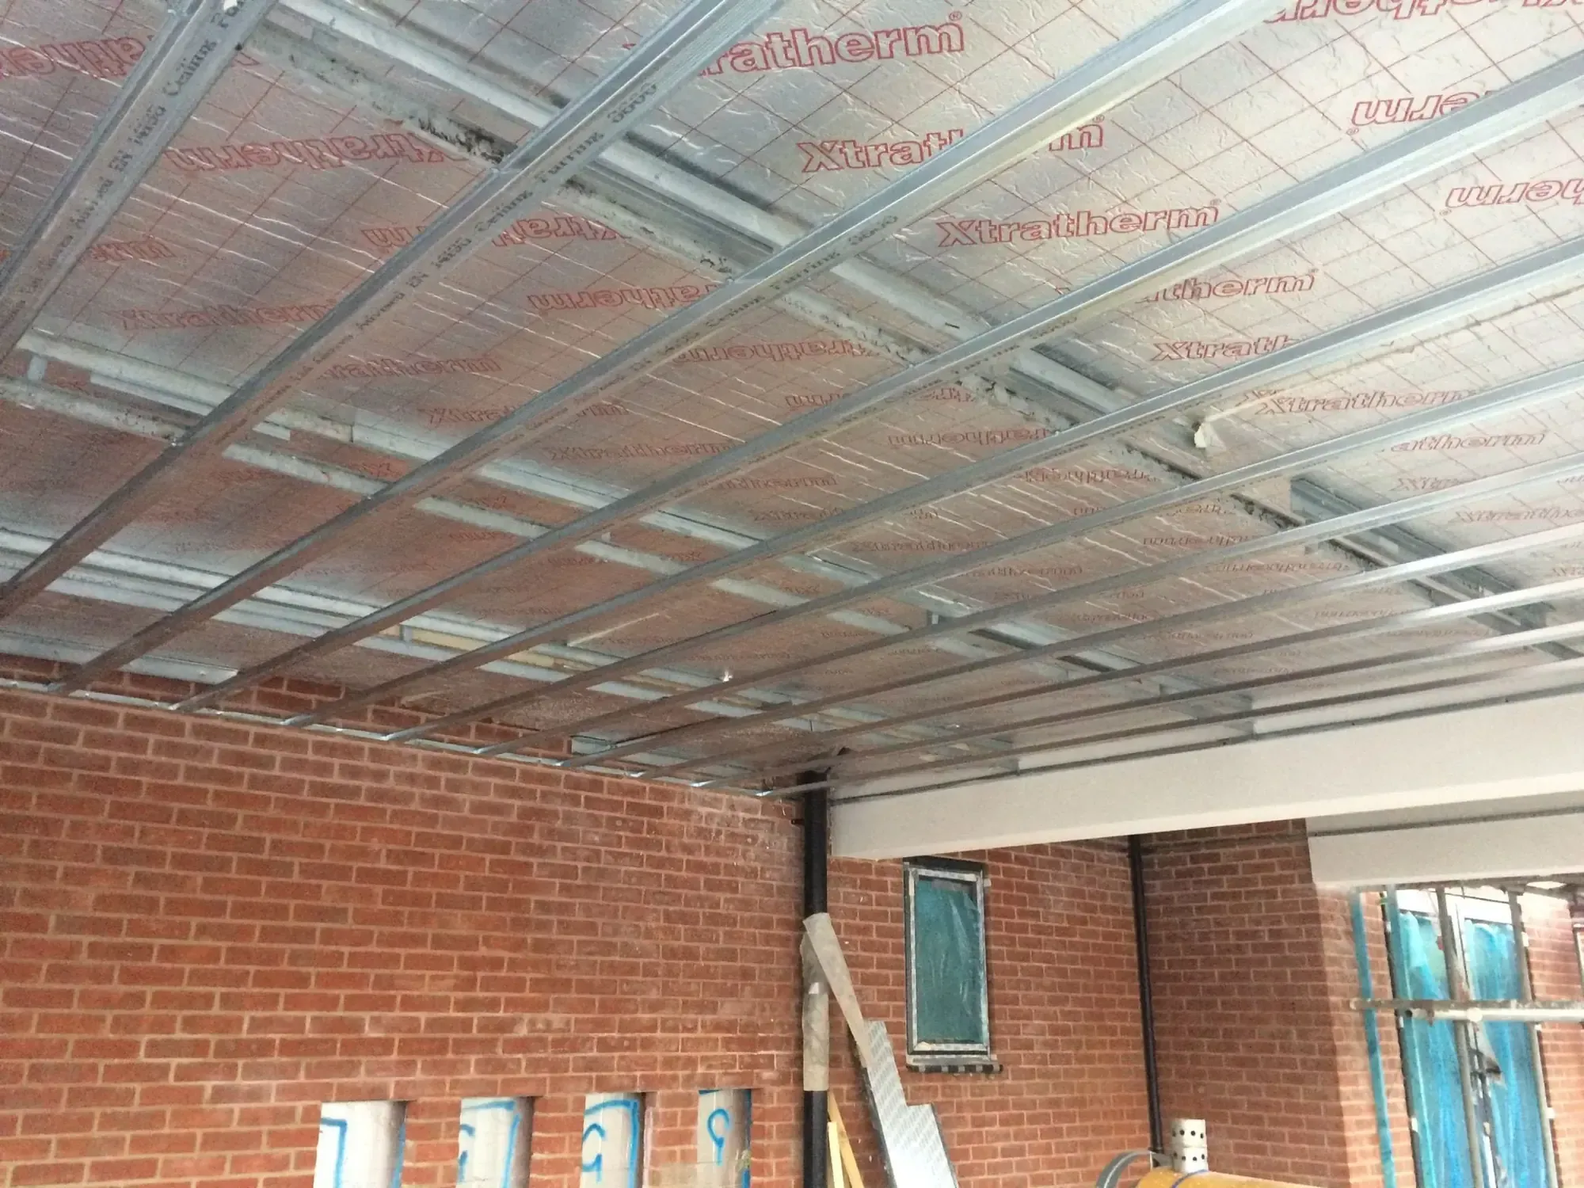
Primary channel and MF sections hung from the structure with the hangers set to the datum, so the plasterer is given a flat ceiling and not a floating one. Bulkheads, service zones and access hatches formed at the same time.
Independent and acoustic linings
Independent wall linings on their own stud, resilient bar ceilings, mineral wool infill and double-layer board. Party walls and separating floors to Part E. Media rooms to whatever the client's ears ask for.
Dot and dab
Dabbed board on blockwork where an independent lining is not needed. Straight and plumb, then skimmed by the same team that fixed it.
Boarding and first fix
Wallboard, moisture-resistant, fire-rated and acoustic boards fixed to the specification, with the electrician's and plumber's first fix coordinated before a board goes on.
Taping and jointing
Paper tape and a three-coat feathered finish where the specification calls for a taped surface, or a full skim where the client wants plaster. We will say which suits the paint system.
Systems and standards
- British Gypsum wallboard, moisture-resistant, fire-rated and acoustic boards
- Metal stud, track and MF ceiling systems
- Resilient bar and independent lining systems for Approved Document E
- Fire-rated partitions and linings built to the tested assembly on the drawings
From site
MF ceilings and metal stud across large floors
Questions builders ask
Drylining, answered before you ring.
What size of job do you take on?
We are set up for large projects: the refurbishments and new builds where the lining is a programme of its own. Smaller packages are taken where they fit around the programme.
Do you work from drawings and a specification?
Yes. Send the drawings, the specification and the programme. We set out from the drawings and raise any conflict between the drawing, the structure and the services before we start, not after the boards are on.
Independent lining or dot and dab?
Dot and dab is quicker and takes less room, and it is the right answer for most blockwork where sound is not the issue. An independent lining stands on its own stud, clear of the wall, and is what a party wall or a media room needs. We will tell you which the wall in front of us wants.
What do you need from the main contractor before you start?
A watertight building, the floor clear, the first-fix services either in or coordinated with us, and a datum. With those four in place the programme holds.
Do you also do the plastering?
Yes, and that is the point. The team that boards the house skims it. There is no handover between a boarding gang and a plasterer, and no argument about whose edge that was.
The rest of the package
Usually priced together.
Plastering
Skim over board, multi-coat on masonry, curved work and full plaster packages by the team that fixed the boards.
Read moreFeature ceilings and media walls
Lit rafts, perimeter troughs, curved bulkheads and media walls, framed in the same metal stud as the rest of the house.
Read moreRendering
Monocouche, sand and cement or silicone, with a straight answer on which the elevation needs.
Read more
Send us the drawings.
Drawings, a specification and a programme, or a phone call if it is quicker. We will come back with a price for the whole plastering and lining package and a straight answer on the dates.